10332 SW LANCASTER RD
SEE ALL PHOTOS
10332 SW LANCASTER RD
Listing Courtesy of Where, Inc, Christian Maluo. 503-728-8375
Sold

10332 SW LANCASTER RD

10332 SW LANCASTER RD, Portland, OR 97219

$699,000
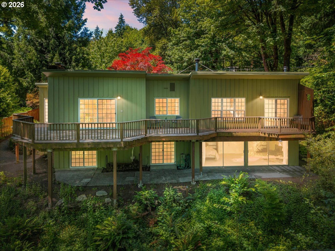
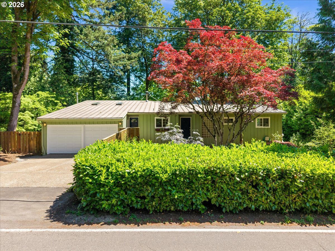
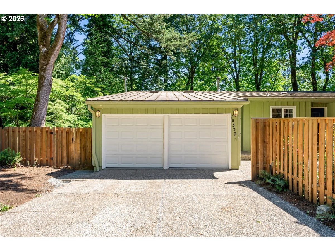
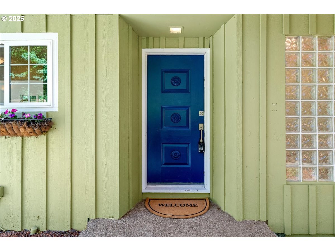
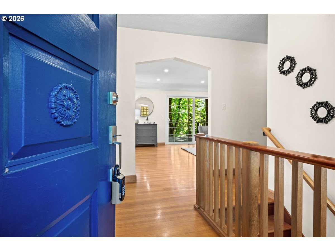
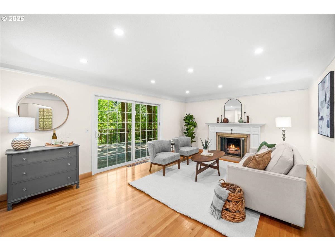
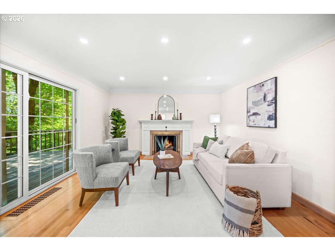
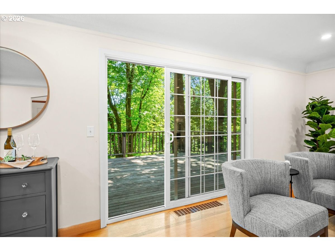
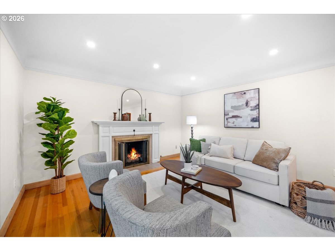
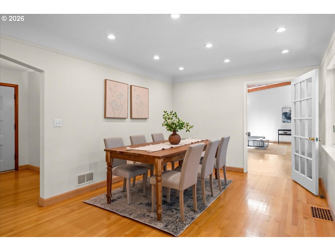
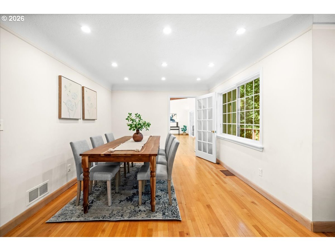
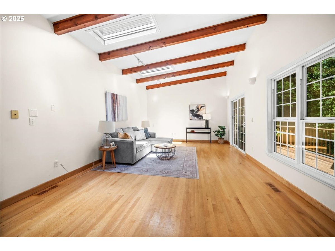
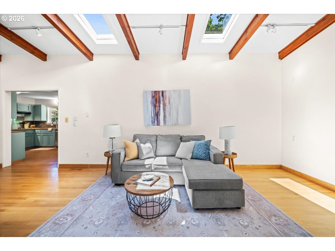
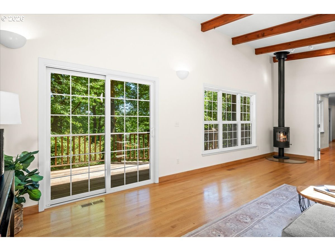
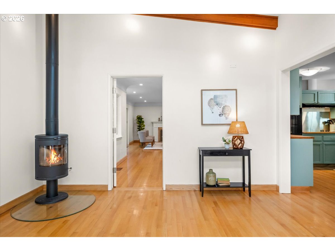
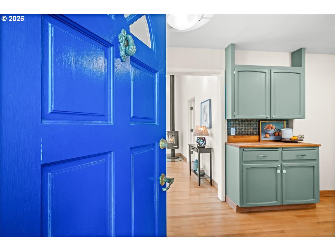
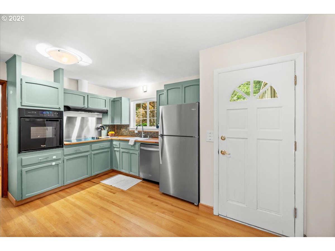
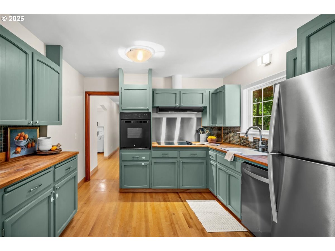
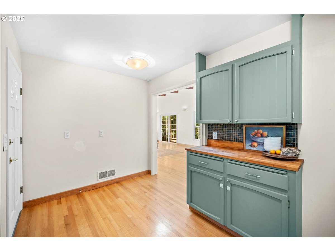
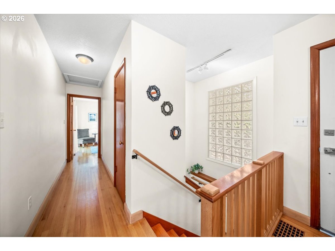
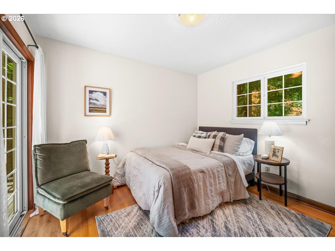
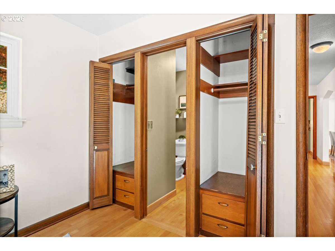
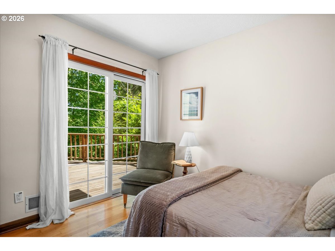
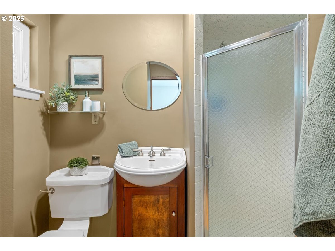
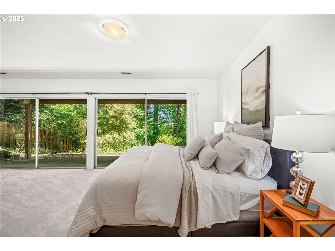
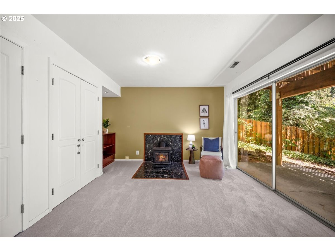
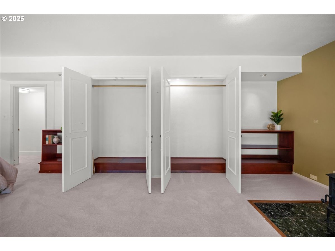
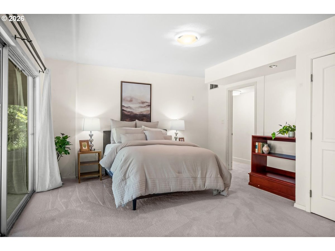
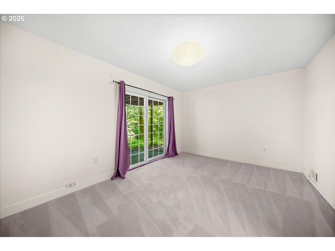
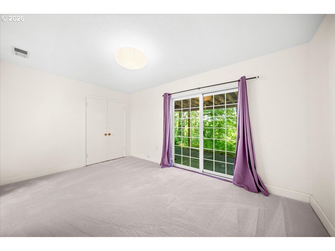
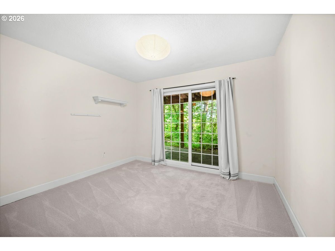
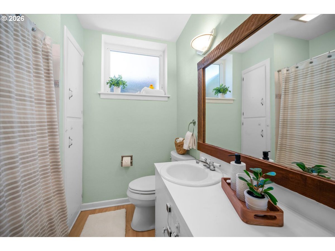
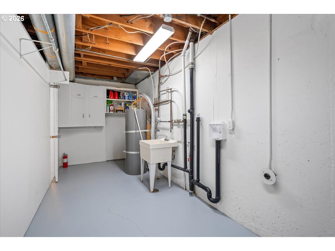
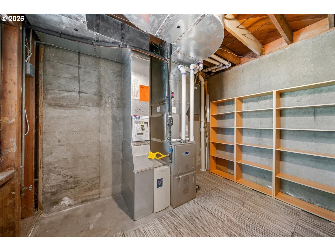
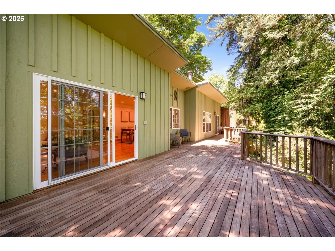
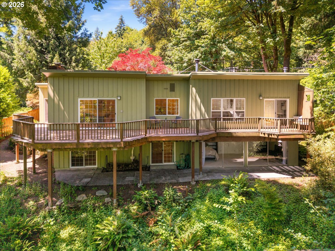
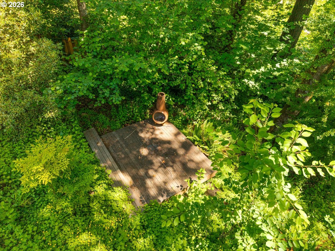
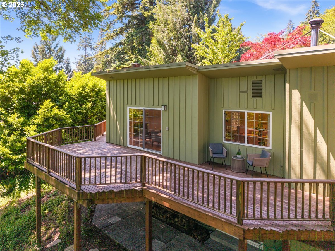
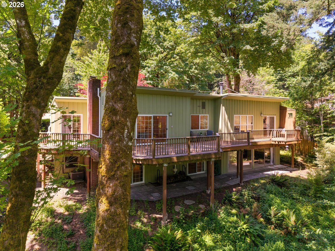
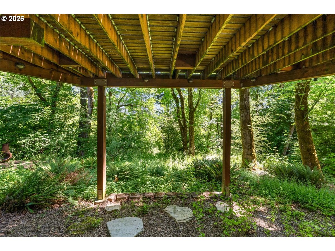
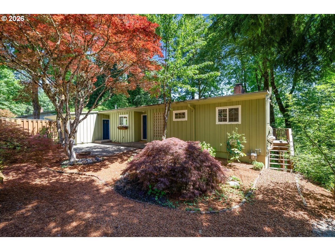
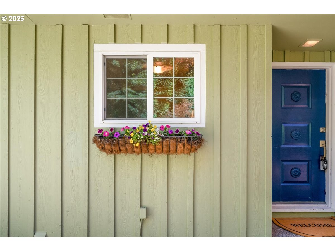
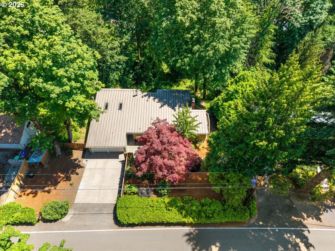
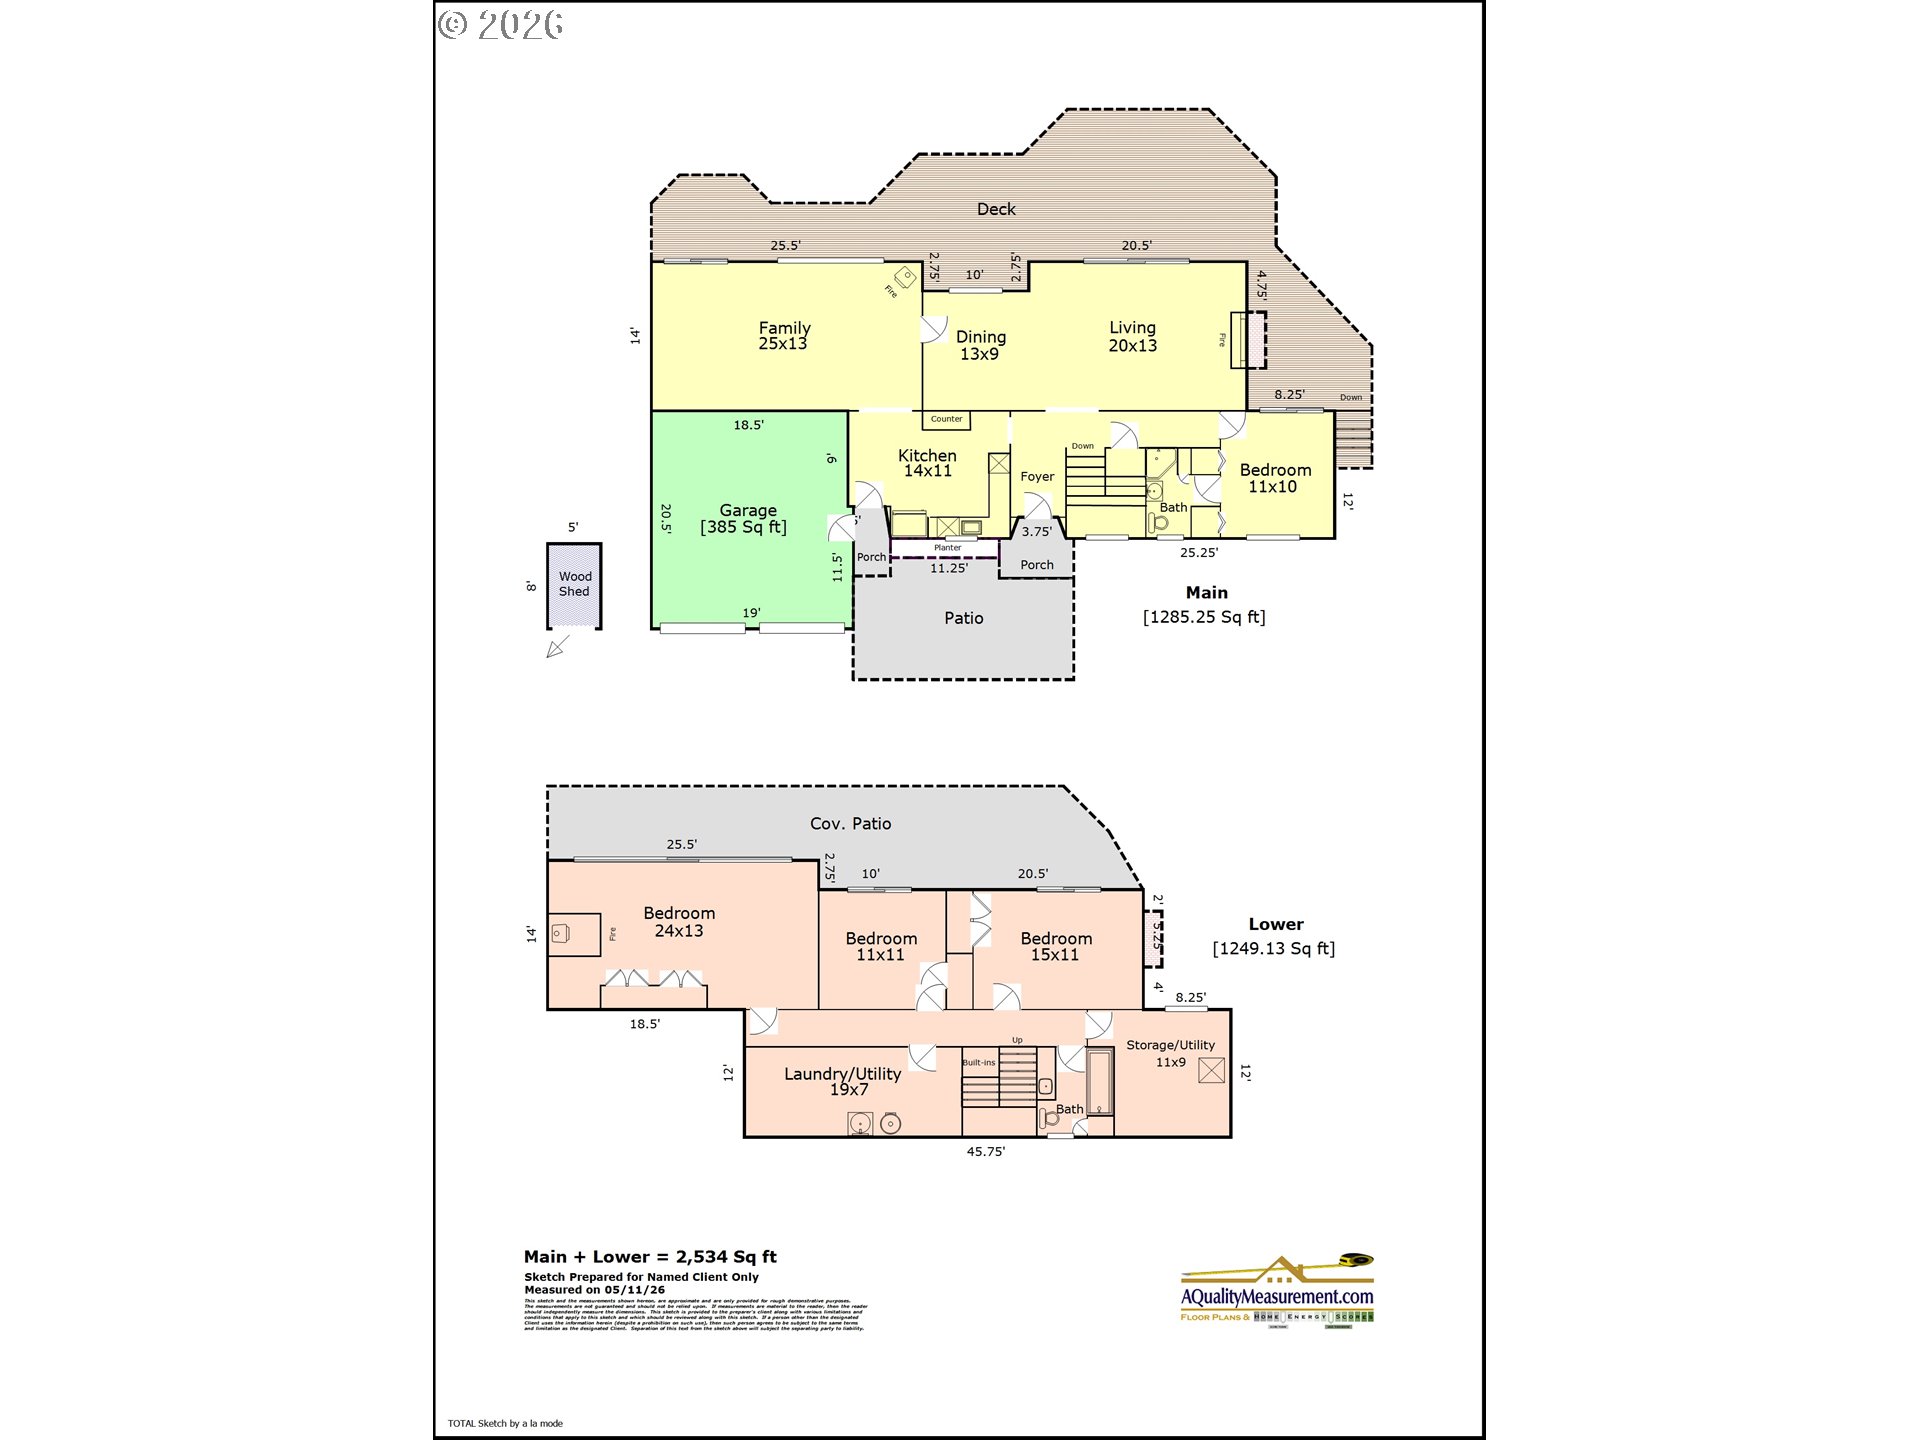
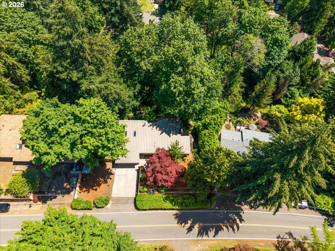
Nestled in Portland's desirable Marshall Park neighborhood, this charming daylight ranch offers the perfect blend of privacy, comfort, and natural beauty. Set on a spacious .34-acre lot, the 2,534-square-foot home is surrounded by lush trees, creating a peaceful retreat that feels like living in your own private treehouse.Expansive windows and large sliding glass doors throughout the main living areas frame tranquil woodland views and fill the home with natural light. Enjoy your morning coffee or unwind at the end of the day on the oversized deck, where the serene canopy of mature trees provides an exceptional sense of privacy and connection to nature.Designed with flexibility in mind, the thoughtful floor plan includes a main-level bedroom suite, making it ideal for multigenerational living or accommodating guests. Extensive hardwood floors flow throughout the main level, while the oversized family room features a striking beamed ceiling and inviting gathering space. Formal living and dining rooms offer timeless appeal, each positioned to capture the home's beautiful treed outlook.The lower level offers exceptional versatility with three additional bedrooms, another full bathroom, brand-new carpeting, an oversized laundry room, and a convenient storage/still room, providing plenty of space for everyday living, hobbies, or organization.Additional highlights include a two-car attached garage, central AC, one gas fireplace, two woodstoves and a highly convenient location with easy access to parks, trails, shopping, and everyday amenities. [Home Energy Score = 4. HES Report at https://rpt.greenbuildingregistry.com/hes/OR10039065]

4
beds

2
baths

2,534 Sq.Ft. LIVING AREA

0.34 Acres lot

Amanda Rammer

Amanda Rammer

Features & Amenities

Interior

  • total bedrooms4
  • Total bathrooms2
  • full bathrooms2
  • Fireplace Gas, Stove, Wood Burning
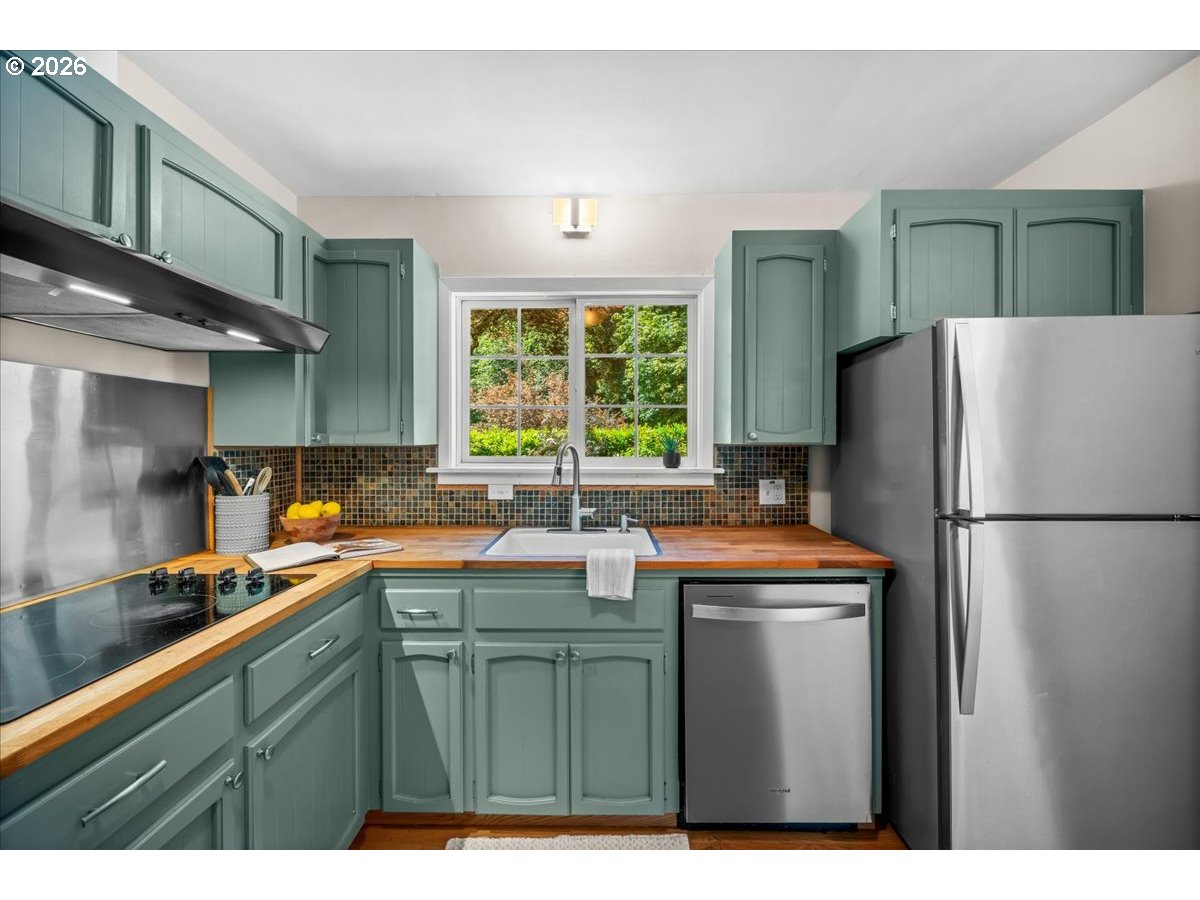
  • APPLIANCES Dishwasher, Free Standing Range, Free Standing Refrigerator, Range Hood, Solid Surface Countertop, Stainless Steel Appliance
  • other interior Features Hardwood Floors, High Ceilings, Wallto Wall Carpet

Area & Lot

  • Status Sold
  • Date Sold July 10, 2026
  • Living Area2,534 Sq.Ft.
  • Total Area2,534 Sq.Ft.
  • Lot Area0.34 Acres
  • MLS® ID609948593
  • TypeResidential
  • YEAR BUILT1953
  • Architecture StylesDaylight Ranch
  • View DescriptionTrees Woods
  • Elementary SchoolStephenson
  • Middle SchoolJackson
  • High SchoolIda B Wells

Exterior

  • STORIES2
  • Garage Space2.0
  • water SourcePublic Water
  • roofMetal
  • lot featuresGentle Sloping, Level
  • parkingDriveway
  • HEAT TYPEForced Air 90
  • AIR CONDITIONINGCentral Air
  • sewerPublic Sewer
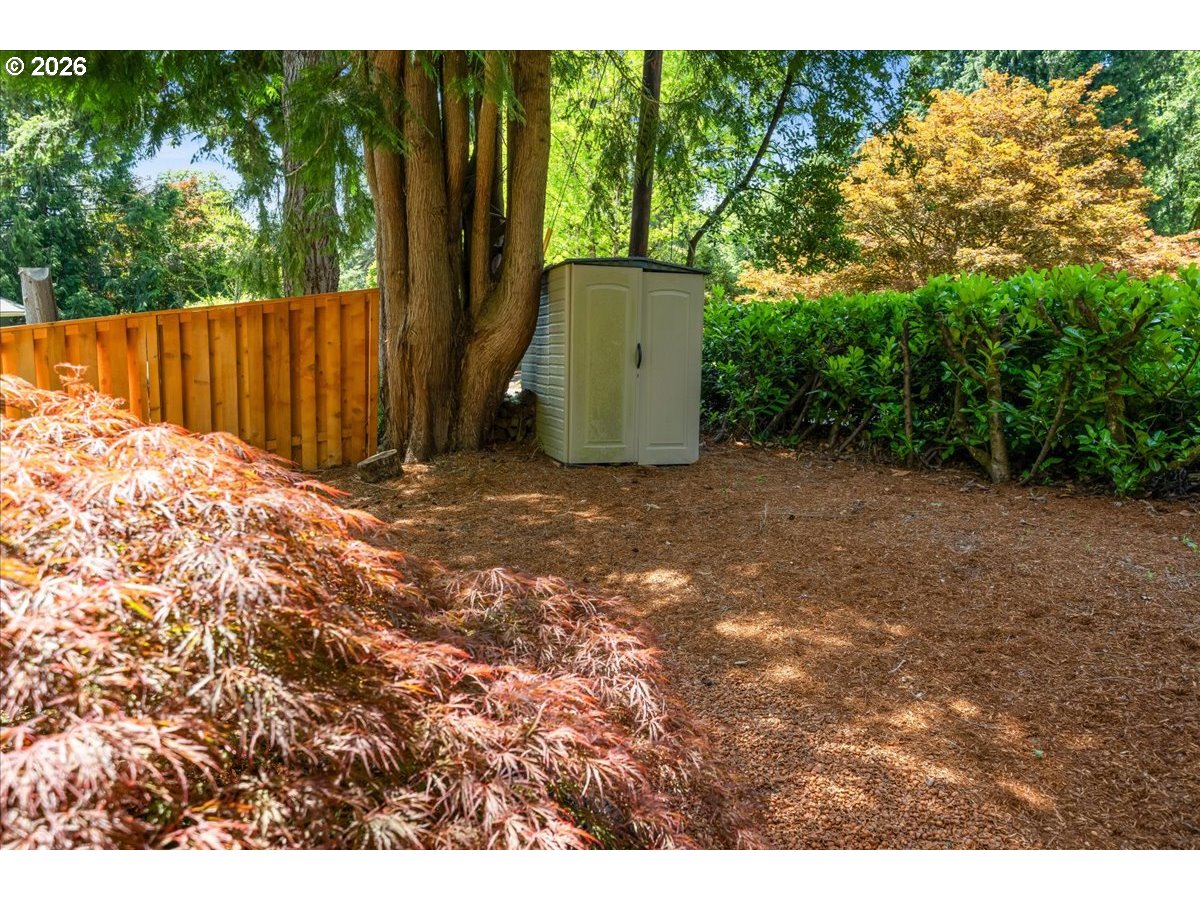
  • other exterior FeaturesDeck, Patio, Tool Shed, Yard

Financial

  • Sales Price$699,000
  • Real Estate Tax $8,465/yr
  • Zoning R10
View Virtual Tour

Work With Amanda

Benefit from Amanda's passion for home design, financial acumen, and commitment to client satisfaction, ensuring a seamless and rewarding real estate experience tailored to your unique needs.

Follow Amanda on Instagram