3021 NE Ainsworth ST
SEE ALL PHOTOS
3021 NE Ainsworth ST
Listing Courtesy of Keller Williams Realty Portland Premiere, Darryl Bodle. 503-709-4632
Sold

3021 NE Ainsworth ST

3021 NE Ainsworth ST, Portland, OR 97211

$399,900
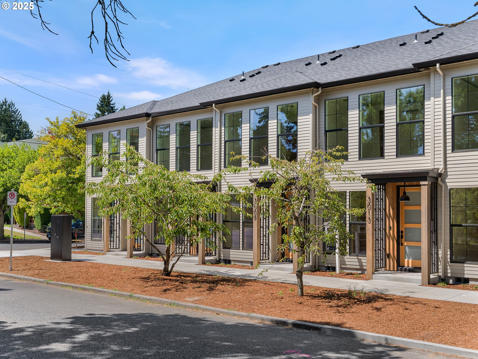
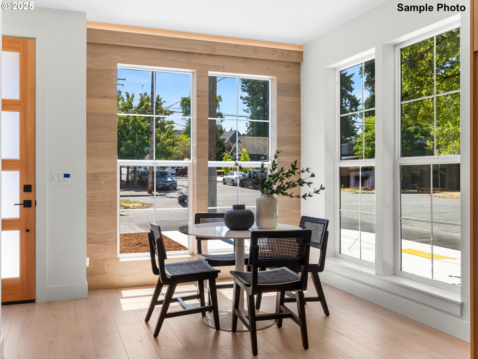
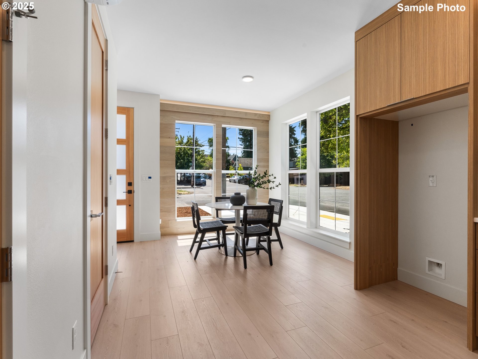
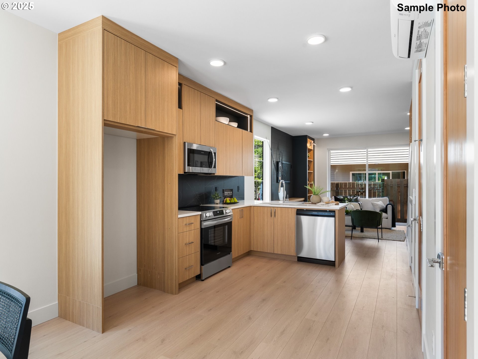
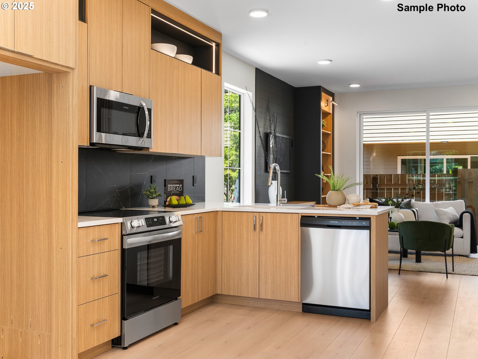
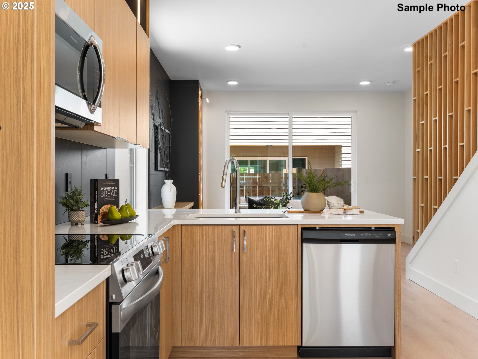
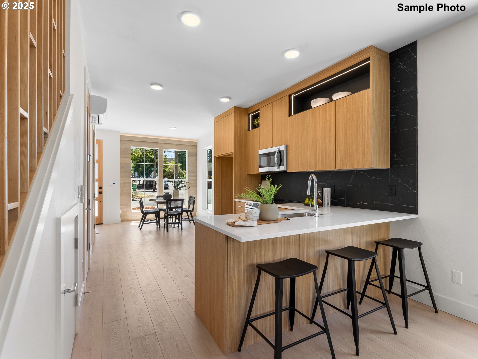
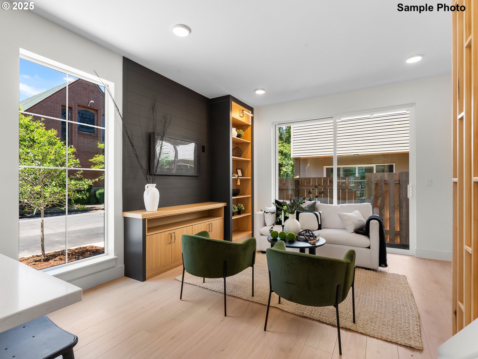
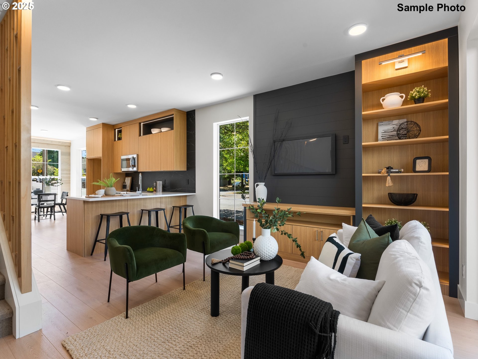
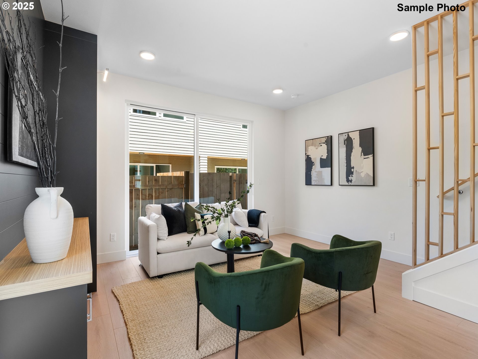
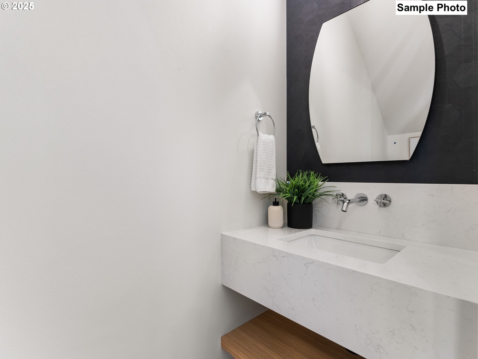
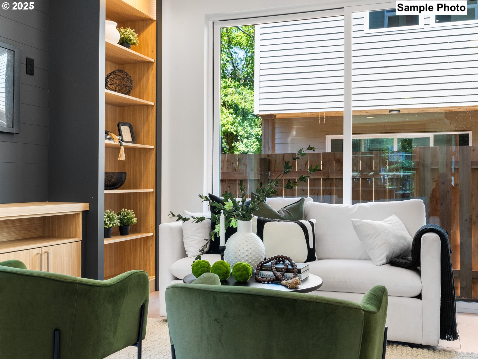
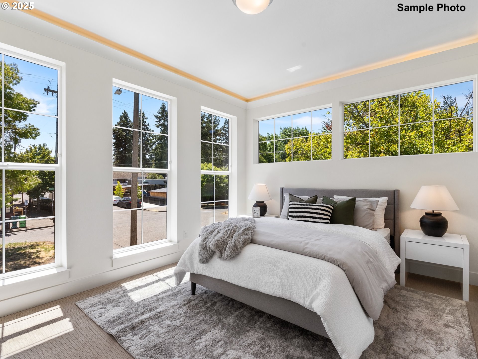
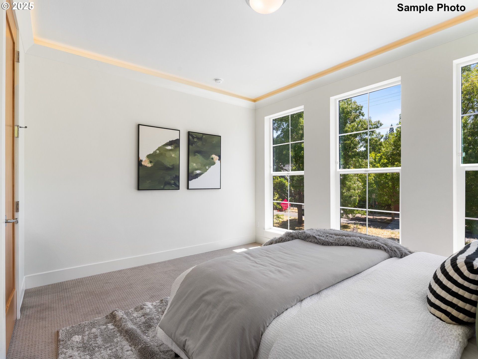
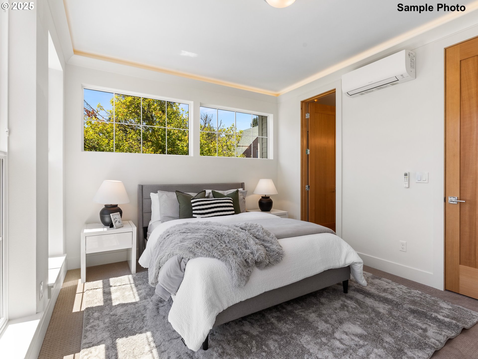
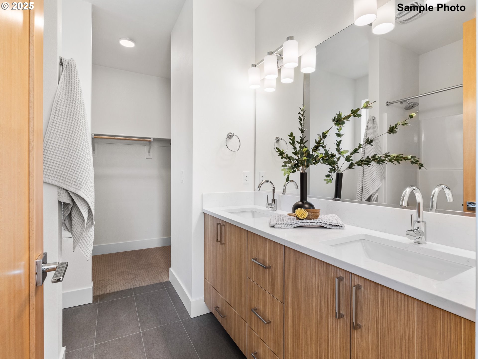
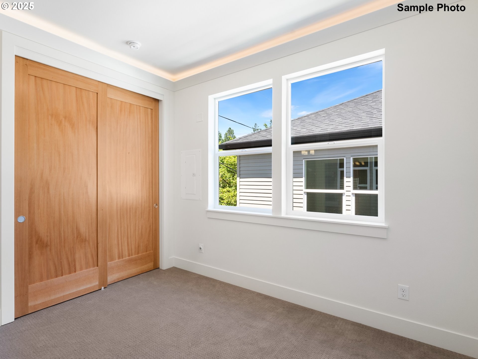
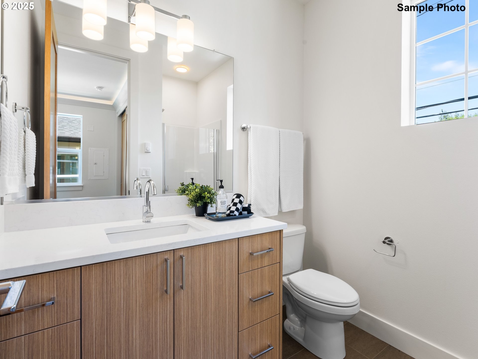
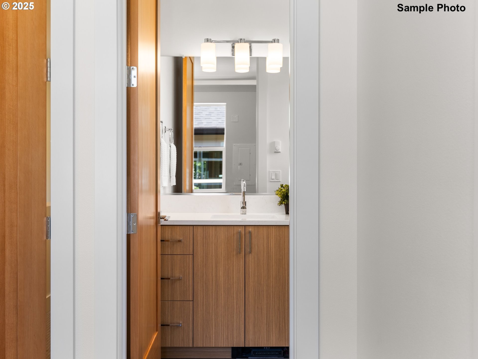
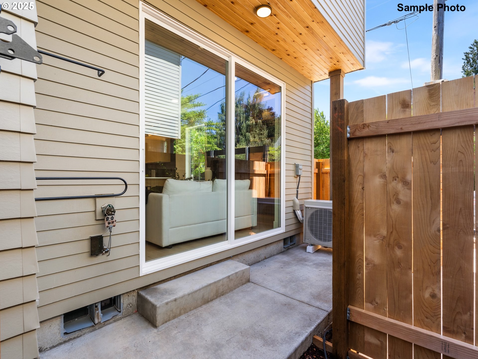
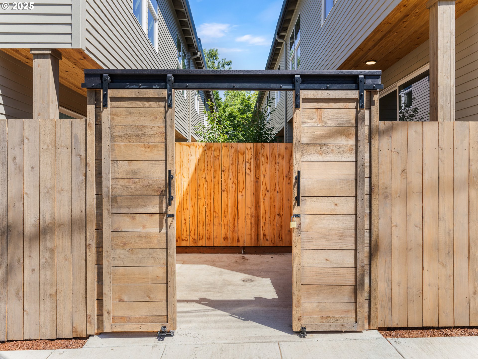
SUPER LOW HOA DUES! LESS THAN $18/MONTH! Hello, I'm 3021 NE Ainsworth St -- your future Concordia home! I'm an attached-property gem in the heart of Concordia, perfectly blending walkability, modern design, and affordability. Step inside my open floor plan with high ceilings on the main floor, where sunlight floods every corner, creating a spacious, light, and bright feel that's perfect for relaxing or entertaining. Upstairs, you'll find two spacious bedrooms, including my primary suite with a private ensuite bathroom, and a dedicated laundry space conveniently located at the top of the stairs. Outside, I offer my own private, fenced back patio, perfect for morning coffee, evening relaxation, or a small garden retreat. I'm priced for buyers eligible for the Portland Housing Bureau System Development Charge (SDC) Exemption, an initiative that makes homeownership more affordable, and I'm also eligible for the HOLTE tax exemption, offering substantial property tax savings. If you're not familiar with these programs, my people are experts and can walk you through eligibility and benefits. My neighborhood is full of life and convenience. Walk to KISS Coffee for your morning brew, enjoy dinner at DarSalam on NE Alberta, or unwind with friends at Concordia Ale House. For outdoor time, Ainsworth Linear Arboretum offers a tree-lined path perfect for walks or biking, and New Seasons Market - Concordia is just a short ride away for groceries. I combine the livability of a single-family home with the perks of newer construction, offering modern comfort, a private patio, upstairs laundry, and access to amazing neighborhood amenities--all with significant homebuyer savings. I'm ready to welcome you home!

2
beds

3
baths

1,106 Sq.Ft. LIVING AREA

Amanda Rammer

Amanda Rammer

Features & Amenities

Interior

  • total bedrooms2
  • Total bathrooms3
  • full bathrooms2
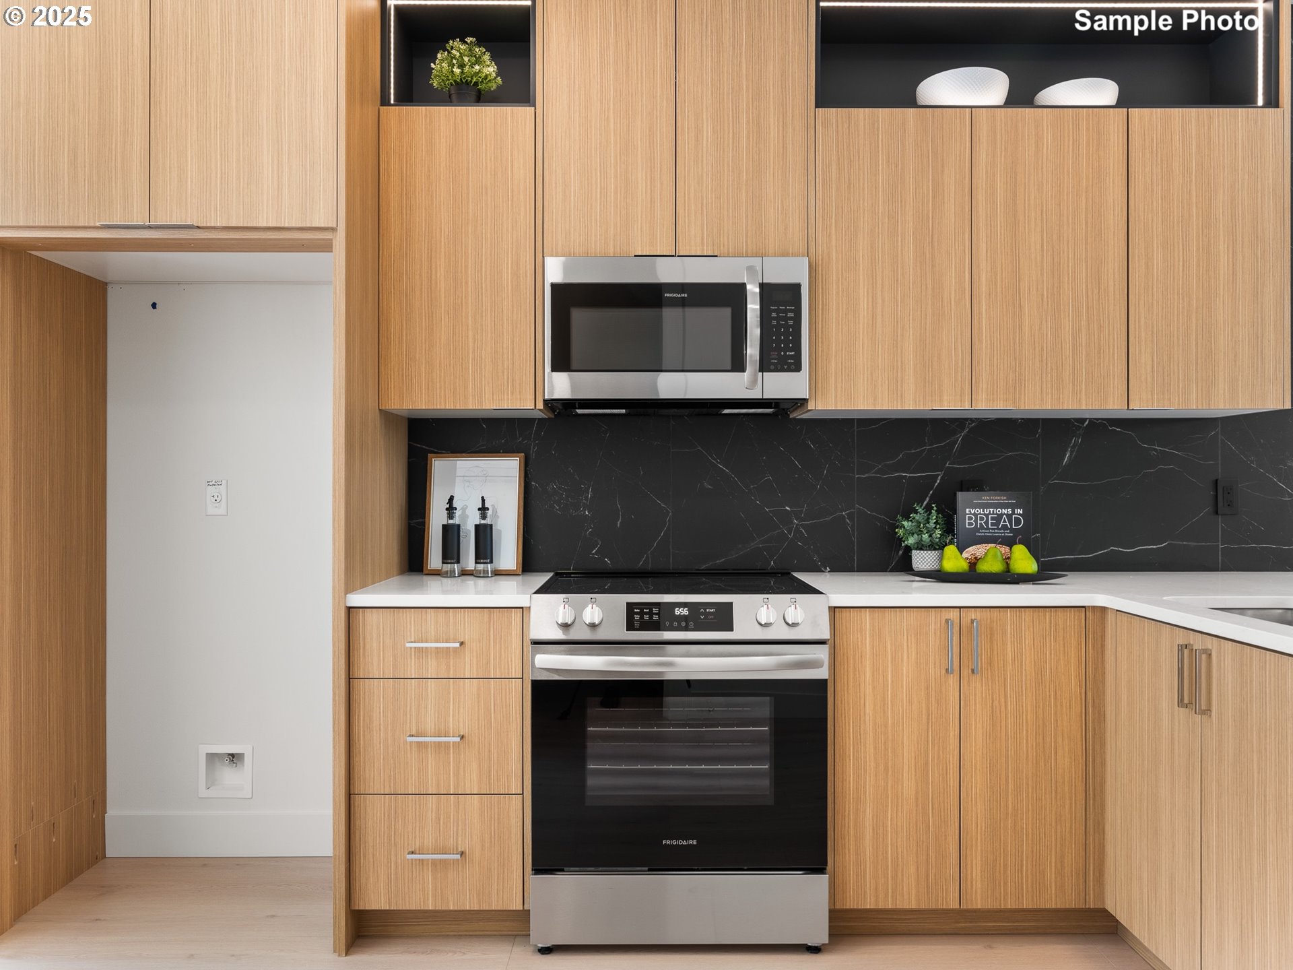
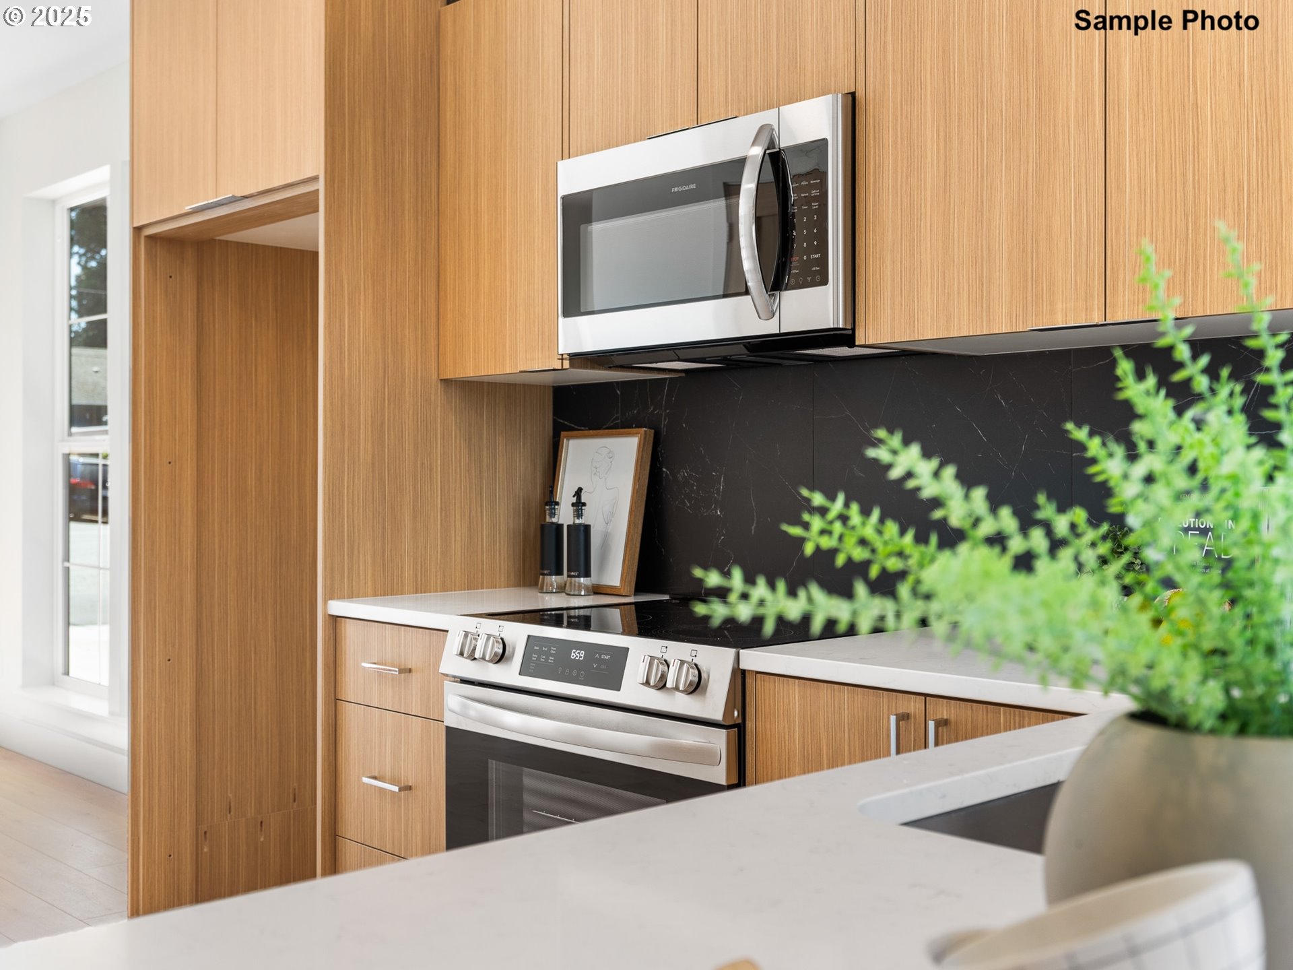
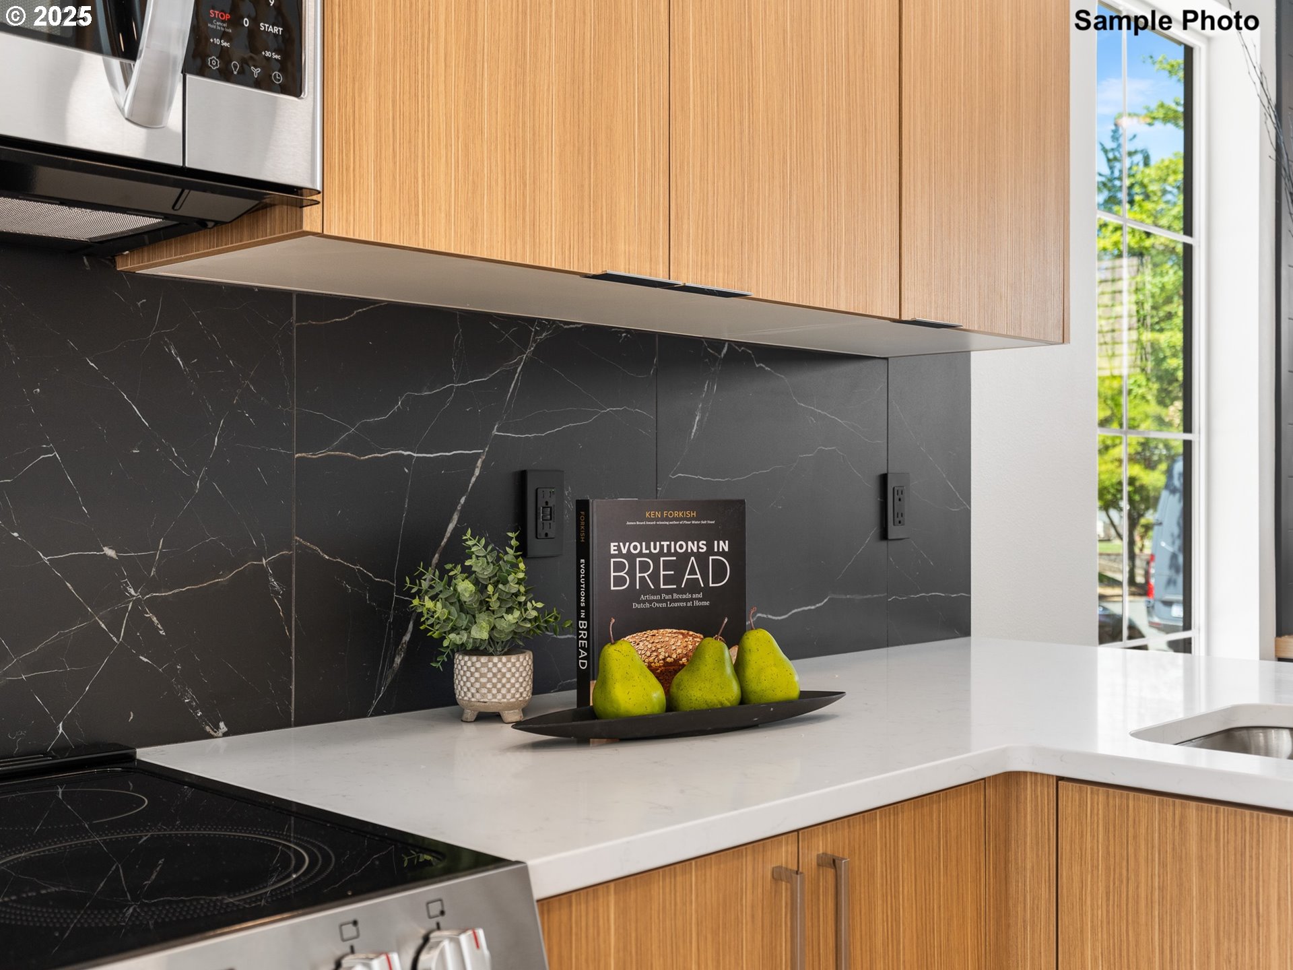
  • APPLIANCES Dishwasher, Free Standing Range, Microwave, Solid Surface Countertop, Stainless Steel Appliance
  • other interior Features High Ceilings, Wallto Wall Carpet

Area & Lot

  • Status Sold
  • Living Area1,106 Sq.Ft.
  • Total Area1,106 Sq.Ft.
  • MLS® ID405438490
  • TypeCondo
  • YEAR BUILT2025
  • Architecture StylesContemporary, Townhouse
  • View DescriptionTrees Woods
  • Elementary SchoolFaubion
  • Middle SchoolFaubion
  • High SchoolJefferson

Exterior

  • STORIES2
  • water SourcePublic Water
  • roofComposition
  • lot featuresLevel
  • parkingOn Street
  • HEAT TYPEMini Split
  • AIR CONDITIONINGMini Split
  • sewerPublic Sewer
  • SubstructureConcrete Perimeter
  • Disability FeaturesNatural Lighting
  • other exterior FeaturesFenced, Patio

Financial

  • Sales Price$399,900
  • HOA $17/mo
  • Zoning CM1

Work With Amanda

Benefit from Amanda's passion for home design, financial acumen, and commitment to client satisfaction, ensuring a seamless and rewarding real estate experience tailored to your unique needs.

Follow Amanda on Instagram