4093 SE REED DR
4093 SE REED DR
4093 SE REED DR
4093 SE REED DR
4093 SE REED DR
4093 SE REED DR
4093 SE REED DR
4093 SE REED DR
4093 SE REED DR
4093 SE REED DR
4093 SE REED DR
4093 SE REED DR
4093 SE REED DR
4093 SE REED DR
4093 SE REED DR
4093 SE REED DR
4093 SE REED DR
4093 SE REED DR
4093 SE REED DR
4093 SE REED DR
4093 SE REED DR
4093 SE REED DR
4093 SE REED DR
4093 SE REED DR
4093 SE REED DR
4093 SE REED DR
4093 SE REED DR
4093 SE REED DR
4093 SE REED DR
4093 SE REED DR
4093 SE REED DR
4093 SE REED DR
4093 SE REED DR
4093 SE REED DR
4093 SE REED DR
4093 SE REED DR
4093 SE REED DR
4093 SE REED DR
4093 SE REED DR
4093 SE REED DR
4093 SE REED DR
4093 SE REED DR
4093 SE REED DR
4093 SE REED DR
4093 SE REED DR
4093 SE REED DR
4093 SE REED DR
4093 SE REED DR
SEE ALL PHOTOS
4093 SE REED DR
4093 SE REED DR
4093 SE REED DR
4093 SE REED DR
4093 SE REED DR
4093 SE REED DR
4093 SE REED DR
4093 SE REED DR
4093 SE REED DR
4093 SE REED DR
4093 SE REED DR
4093 SE REED DR
4093 SE REED DR
4093 SE REED DR
4093 SE REED DR
4093 SE REED DR
4093 SE REED DR
4093 SE REED DR
4093 SE REED DR
4093 SE REED DR
4093 SE REED DR
4093 SE REED DR
4093 SE REED DR
4093 SE REED DR
4093 SE REED DR
4093 SE REED DR
4093 SE REED DR
4093 SE REED DR
4093 SE REED DR
4093 SE REED DR
4093 SE REED DR
4093 SE REED DR
4093 SE REED DR
4093 SE REED DR
4093 SE REED DR
4093 SE REED DR
4093 SE REED DR
4093 SE REED DR
4093 SE REED DR
4093 SE REED DR
4093 SE REED DR
4093 SE REED DR
4093 SE REED DR
4093 SE REED DR
4093 SE REED DR
4093 SE REED DR
4093 SE REED DR
4093 SE REED DR
Listing Courtesy of Oregon First, Vijay Gopalswamy. 503-481-7555
Sold

4093 SE REED DR

4093 SE REED DR, Hillsboro, OR 97129

$825,000
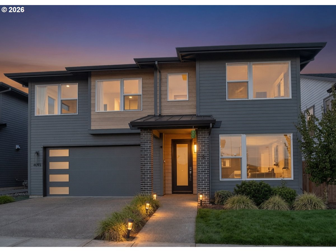
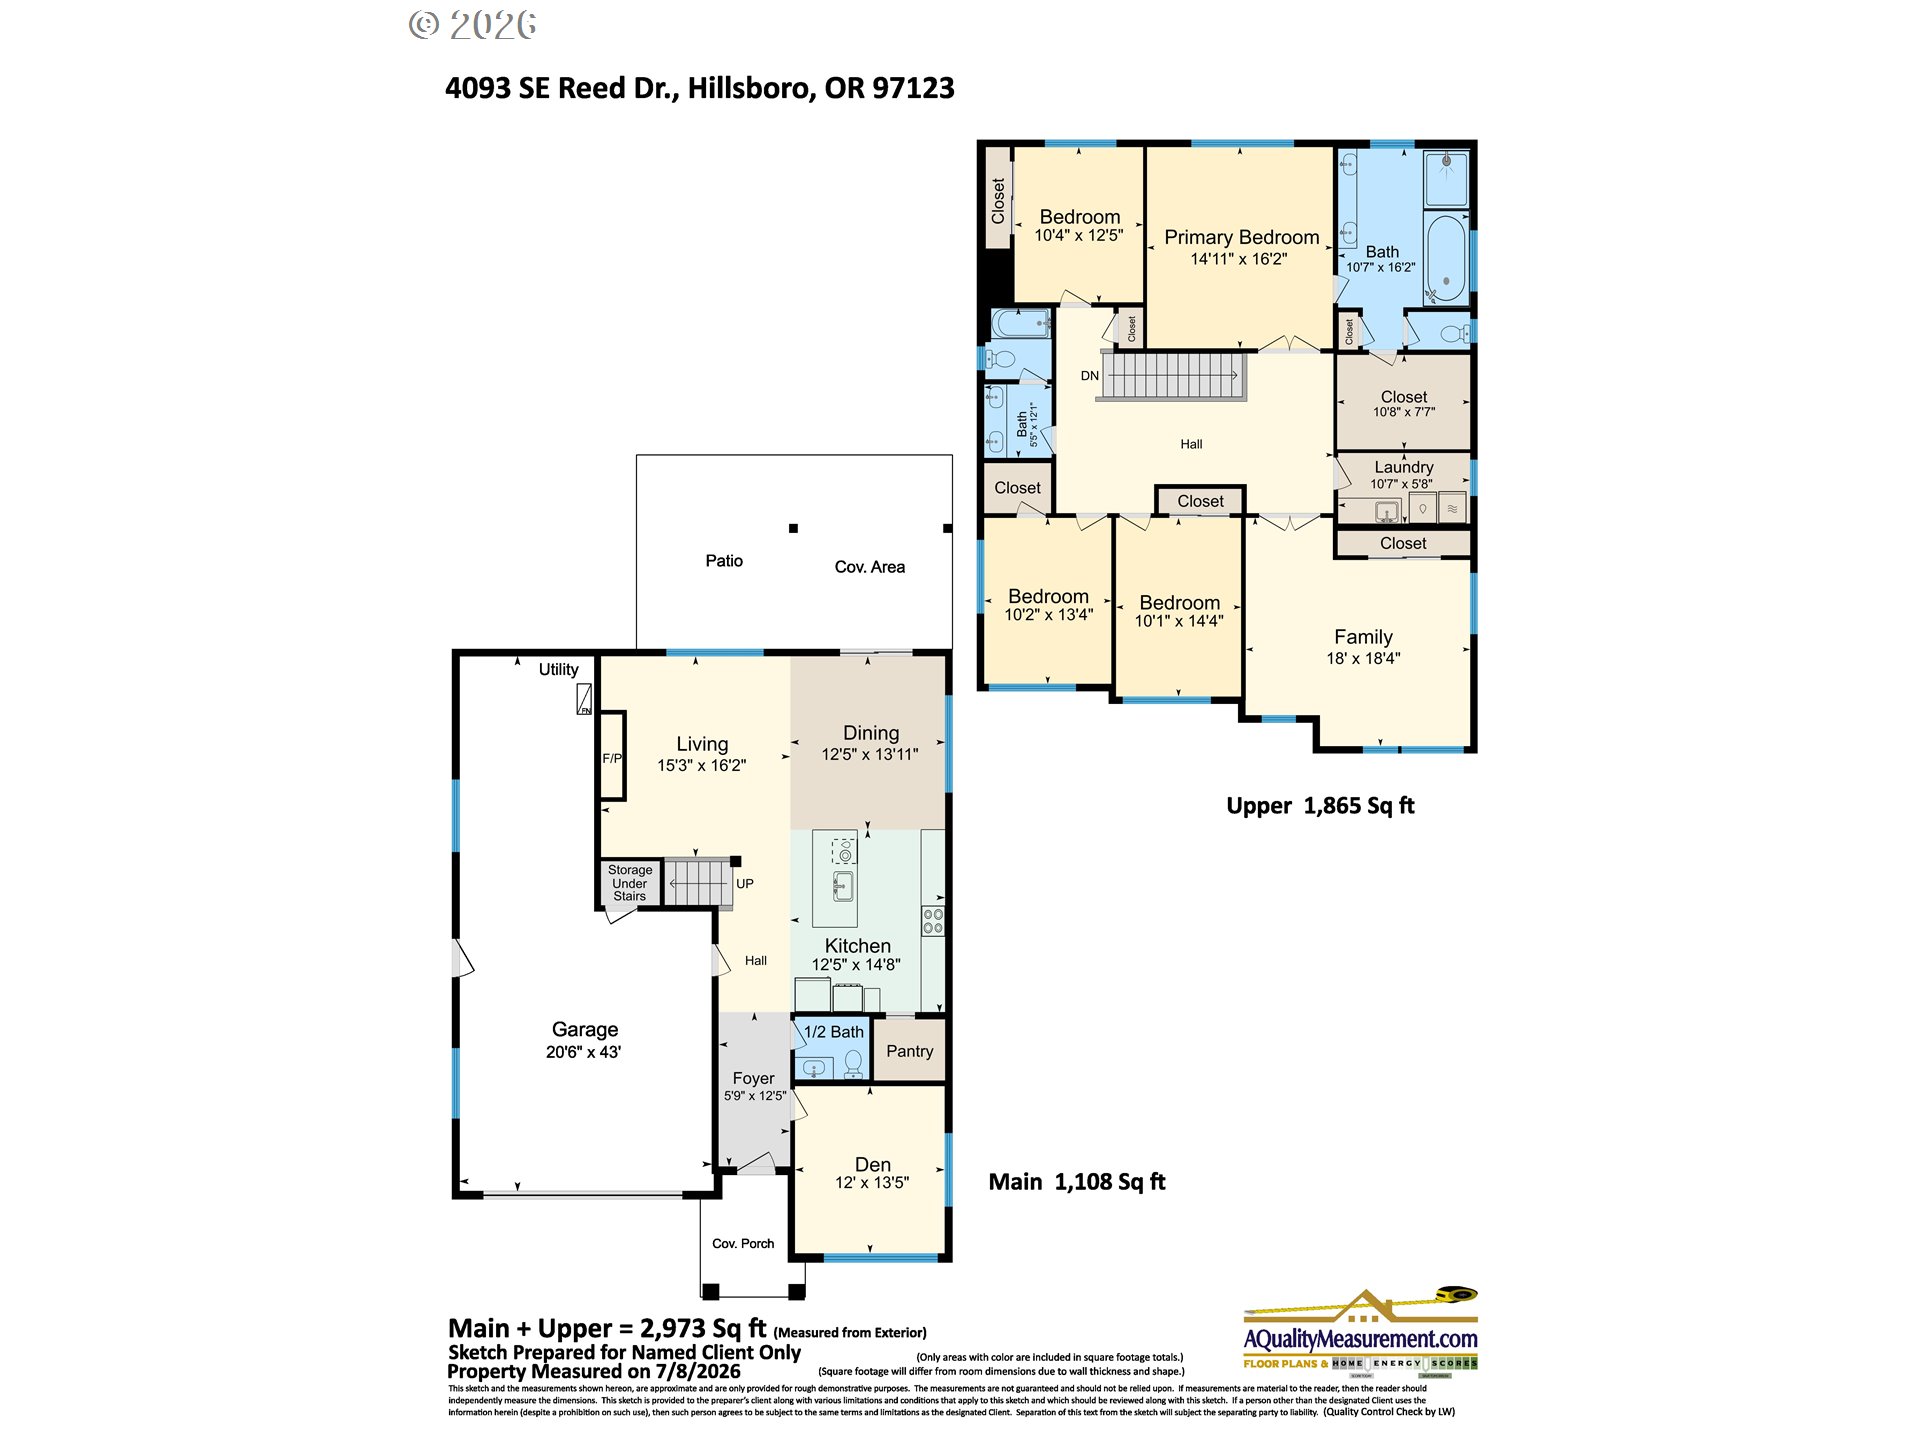
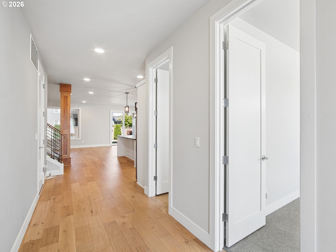
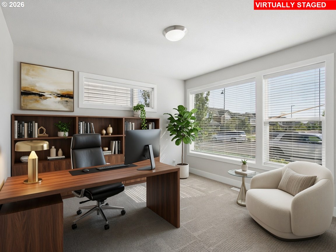
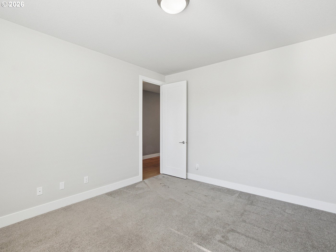
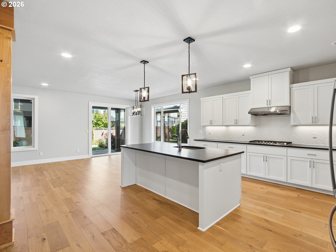
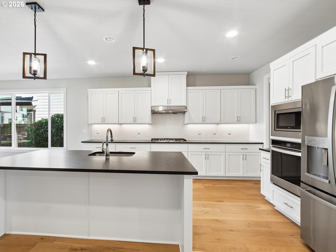
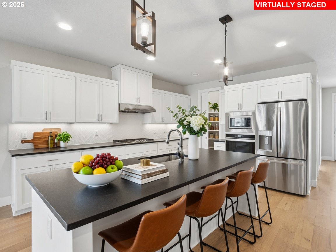
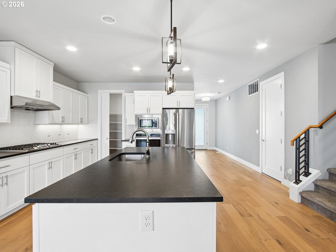
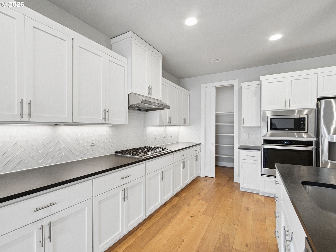
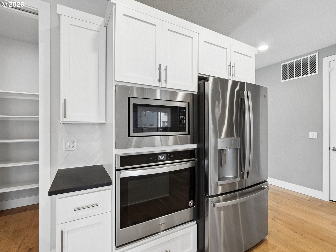
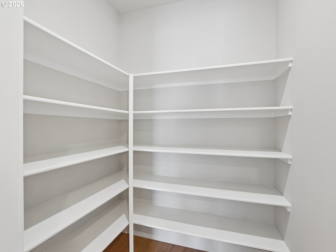
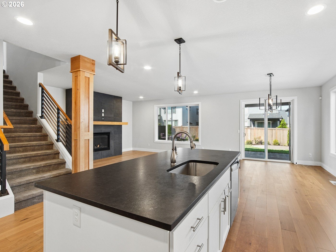
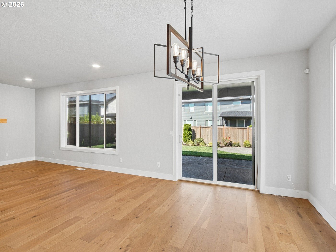
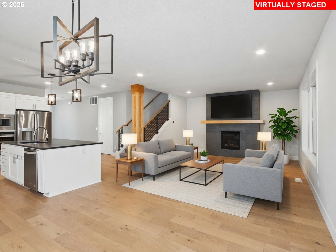
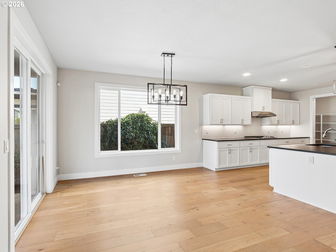
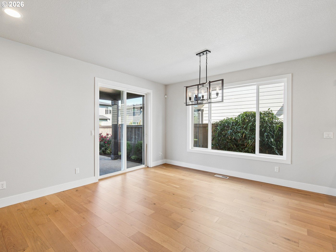
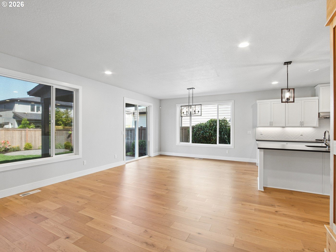
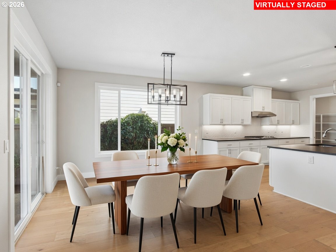
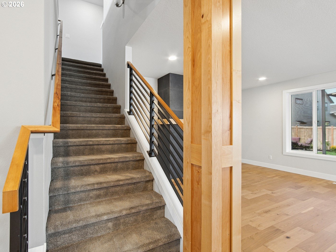
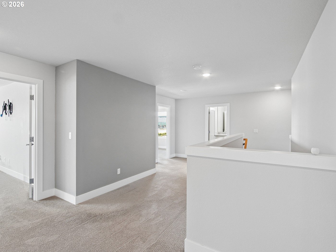
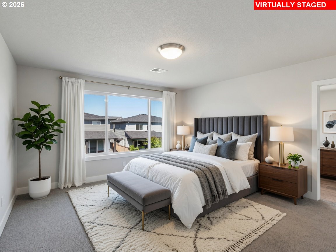
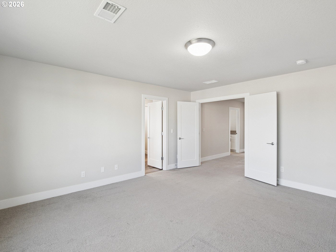
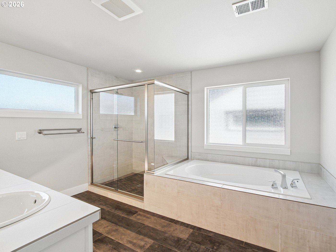
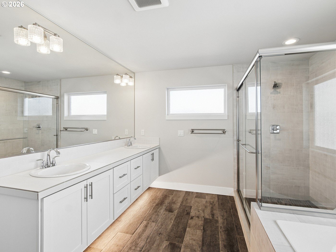
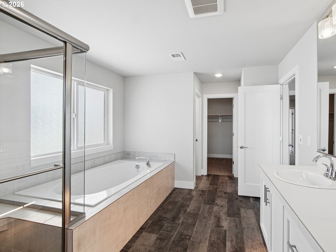
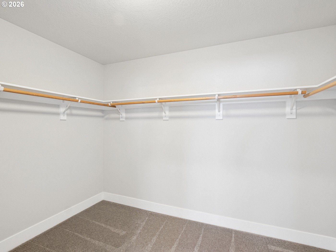
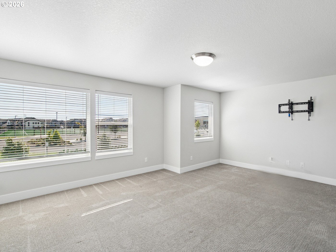
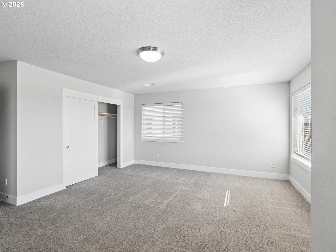
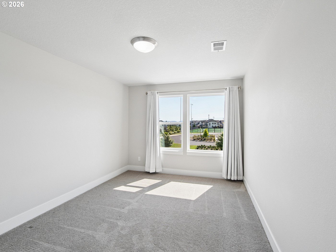
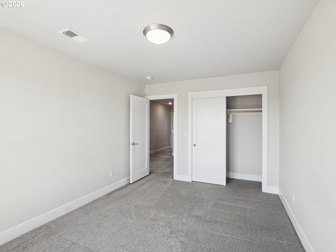
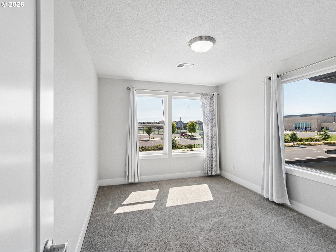
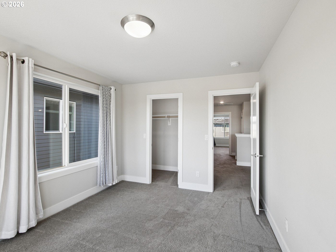
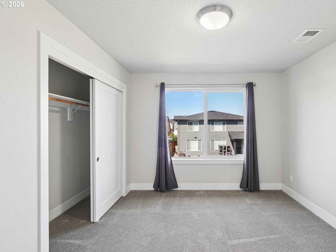
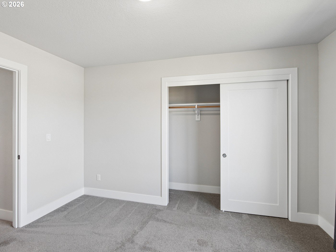
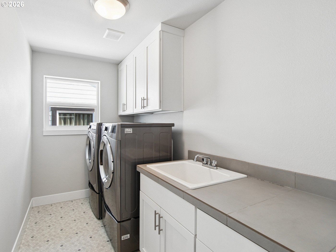
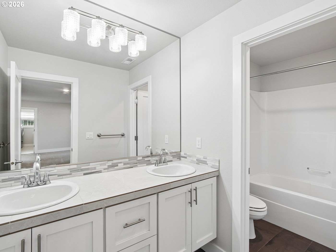
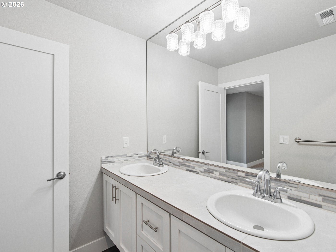
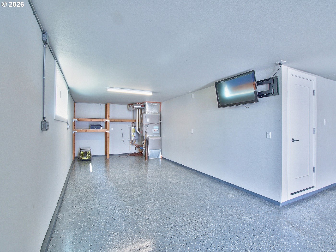
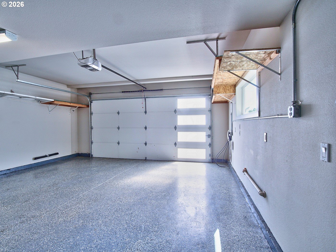
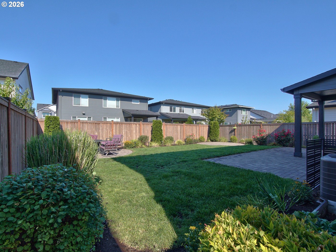
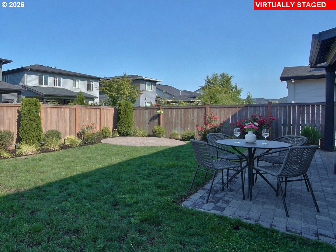
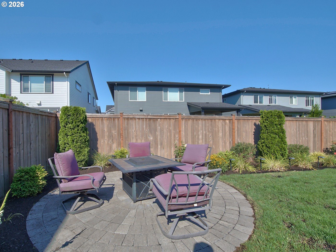
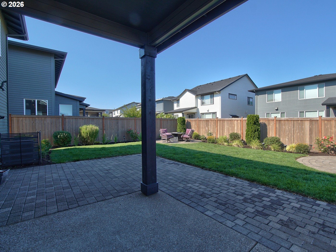
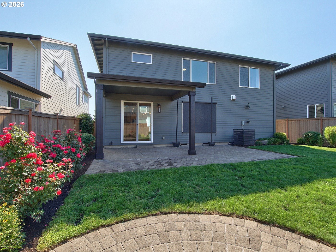
Walk to school, parks/trails & shopping. Almost new, Beautifully maintained modern contemporary, located in the highly desirable Reed's Crossing community! This upgraded & spacious home offers 5 bedrooms, a main-floor office/den/play area, and an open floor plan designed for comfortable everyday living and entertaining. The stylish kitchen is the heart of the home, featuring quartz countertops, a large island, gas cooktop, stainless steel appliances, and a walk-in pantry. It flows seamlessly into the dining area and inviting living room with a cozy gas fireplace all with upgraded hardwood floors. Step outside to the large fenced backyard with a covered patio, making it easy to enjoy outdoor living year-round ideal for gardening or a play structure. 2 additional paved areas for a firepit or additional furniture. The fully finished oversized 3-car tandem garage offers plenty of room for vehicles, storage, a workshop, or home gym. Upstairs, you'll find five generous bedrooms, including a spacious primary suite with dual vanities, a soaking tub, walk-in shower, and a large walk-in closet. Bonus/media room option that can also be used as a bedroom. Perfectly situated directly across the street from Tamarack Elementary School, this home offers exceptional convenience for everyday living. Enjoy everything Reed's Crossing has to offer with multiple parks, playgrounds, scenic walking trails, and shopping all within walking distance. With its clean modern design, contemporary finishes, functional layout, and unbeatable location, this home is a rare opportunity in one of Hillsboro's most sought-after communities. [Home Energy Score = 5. HES Report at https://rpt.greenbuildingregistry.com/hes/OR10189776]

5
beds

3
baths

2,973 Sq.Ft. LIVING AREA

5,227 Sq.Ft. lot

Amanda Rammer

Amanda Rammer

Features & Amenities

Interior

  • total bedrooms5
  • Total bathrooms3
  • full bathrooms2
  • Fireplace Gas
  • APPLIANCES Builtin Oven, Builtin Range, Dishwasher, Free Standing Refrigerator, Island, Microwave, Quartz, Range Hood, Stainless Steel Appliance
  • other interior Features Garage Door Opener, Hardwood Floors, Laundry, Tile Floor, Wallto Wall Carpet, Washer Dryer

Area & Lot

  • Status Sold
  • Date Sold October 8, 2026
  • Living Area2,973 Sq.Ft.
  • Total Area2,973 Sq.Ft.
  • Lot Area5,227 Sq.Ft.
  • MLS® ID223752919
  • TypeResidential
  • YEAR BUILT2020
  • Architecture StylesStories 2, NWContemporary
  • View DescriptionTerritorial
  • Elementary SchoolTamarack
  • Middle SchoolSouth Meadows
  • High SchoolHillsboro

Exterior

  • STORIES2
  • Garage Space3.0
  • water SourcePublic Water
  • roofComposition
  • lot featuresLevel
  • parkingDriveway, On Street
  • HEAT TYPEForced Air
  • AIR CONDITIONINGCentral Air
  • sewerPublic Sewer
  • SubstructureConcrete Perimeter
  • Disability FeaturesGarageon Main
  • HOA AmenitiesCommons, Front Yard Landscaping, Management
  • other exterior FeaturesCovered Patio, Fenced, Gas Hookup, Patio, Sprinkler

Financial

  • Sales Price$825,000
  • Real Estate Tax $6,966/yr
  • HOA $121/mo
View Virtual Tour

Work With Amanda

Benefit from Amanda's passion for home design, financial acumen, and commitment to client satisfaction, ensuring a seamless and rewarding real estate experience tailored to your unique needs.

Follow Amanda on Instagram