4406 NE 14TH AVE
4406 NE 14TH AVE
4406 NE 14TH AVE
4406 NE 14TH AVE
4406 NE 14TH AVE
4406 NE 14TH AVE
4406 NE 14TH AVE
4406 NE 14TH AVE
4406 NE 14TH AVE
4406 NE 14TH AVE
4406 NE 14TH AVE
4406 NE 14TH AVE
4406 NE 14TH AVE
4406 NE 14TH AVE
4406 NE 14TH AVE
4406 NE 14TH AVE
4406 NE 14TH AVE
4406 NE 14TH AVE
4406 NE 14TH AVE
4406 NE 14TH AVE
4406 NE 14TH AVE
4406 NE 14TH AVE
4406 NE 14TH AVE
4406 NE 14TH AVE
4406 NE 14TH AVE
4406 NE 14TH AVE
4406 NE 14TH AVE
4406 NE 14TH AVE
SEE ALL PHOTOS
4406 NE 14TH AVE
4406 NE 14TH AVE
4406 NE 14TH AVE
4406 NE 14TH AVE
4406 NE 14TH AVE
4406 NE 14TH AVE
4406 NE 14TH AVE
4406 NE 14TH AVE
4406 NE 14TH AVE
4406 NE 14TH AVE
4406 NE 14TH AVE
4406 NE 14TH AVE
4406 NE 14TH AVE
4406 NE 14TH AVE
4406 NE 14TH AVE
4406 NE 14TH AVE
4406 NE 14TH AVE
4406 NE 14TH AVE
4406 NE 14TH AVE
4406 NE 14TH AVE
4406 NE 14TH AVE
4406 NE 14TH AVE
4406 NE 14TH AVE
4406 NE 14TH AVE
4406 NE 14TH AVE
4406 NE 14TH AVE
4406 NE 14TH AVE
4406 NE 14TH AVE
Listing Courtesy of eXp Realty, LLC, Nick Shivers. 503-389-0821
Sold

4406 NE 14TH AVE

4406 NE 14TH AVE, Portland, OR 97211

$705,000
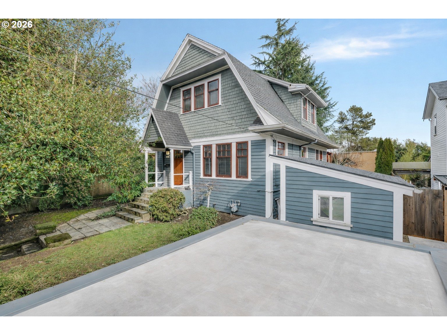
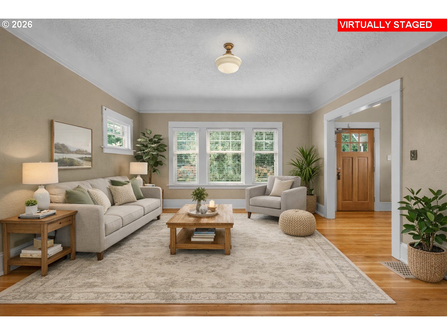
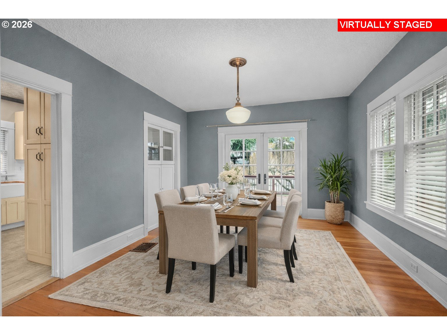
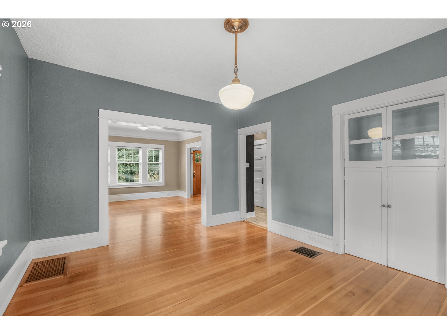
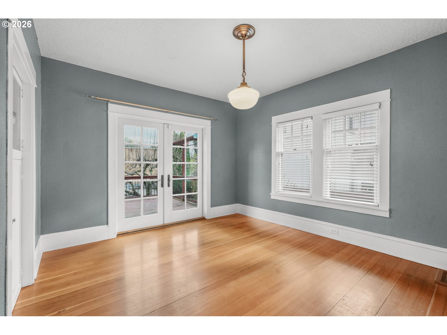
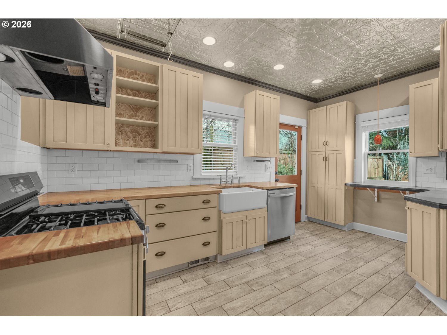
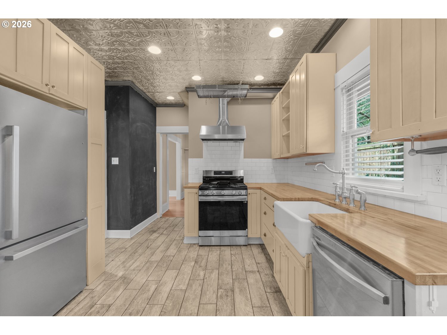
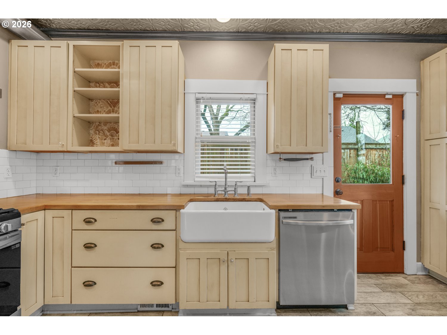
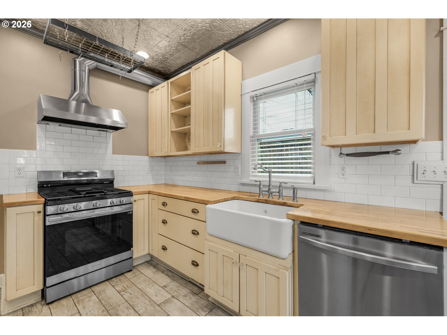
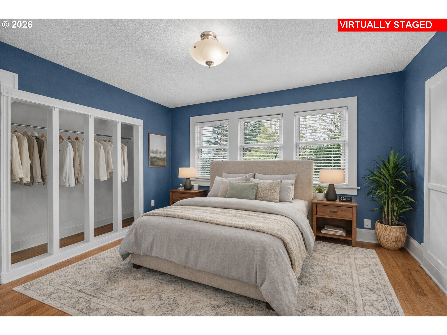
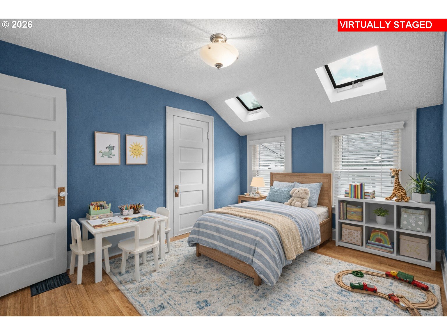
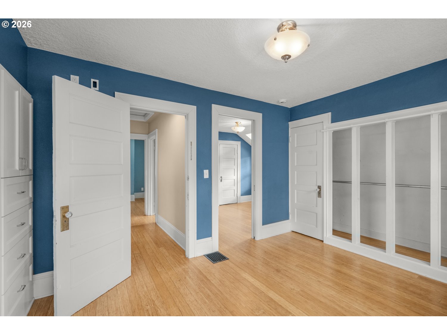
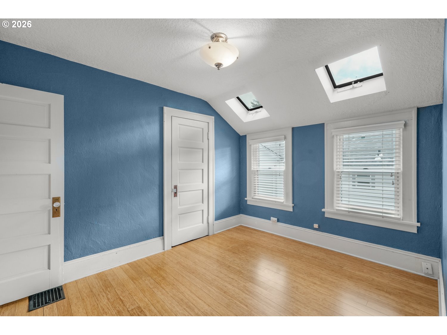
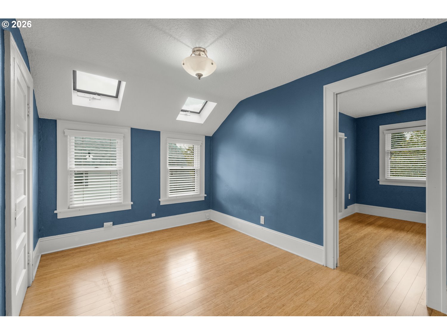
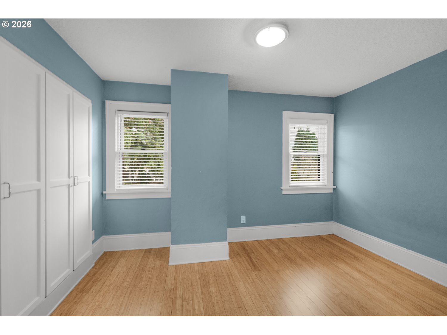
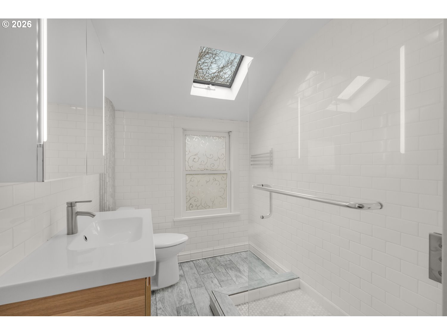
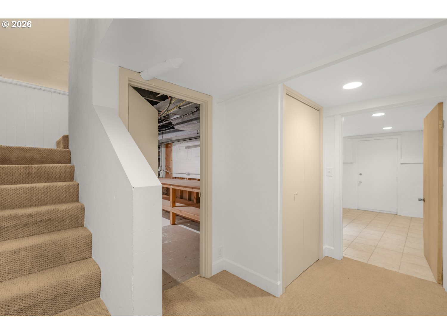
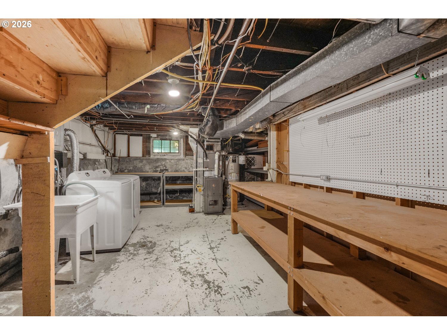
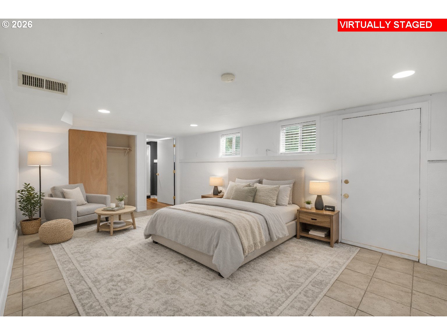
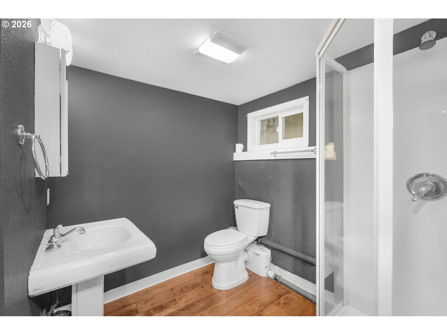
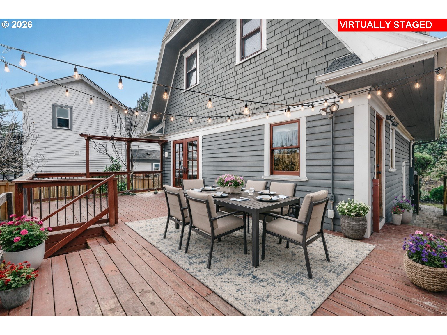
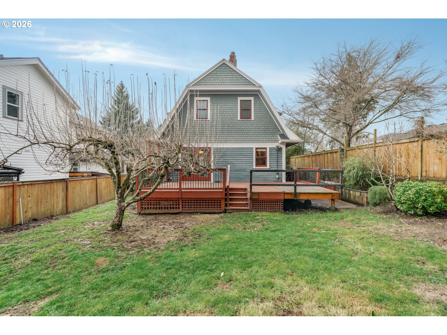
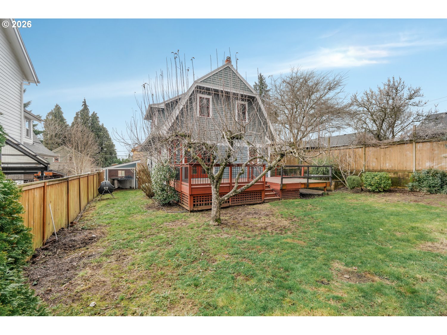
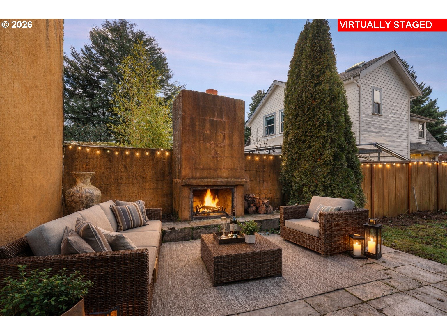
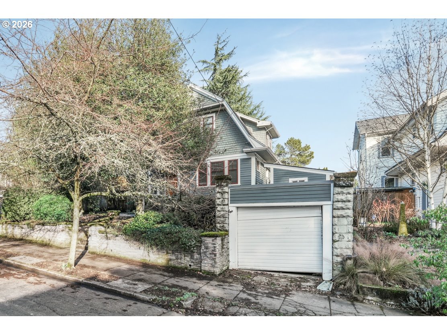
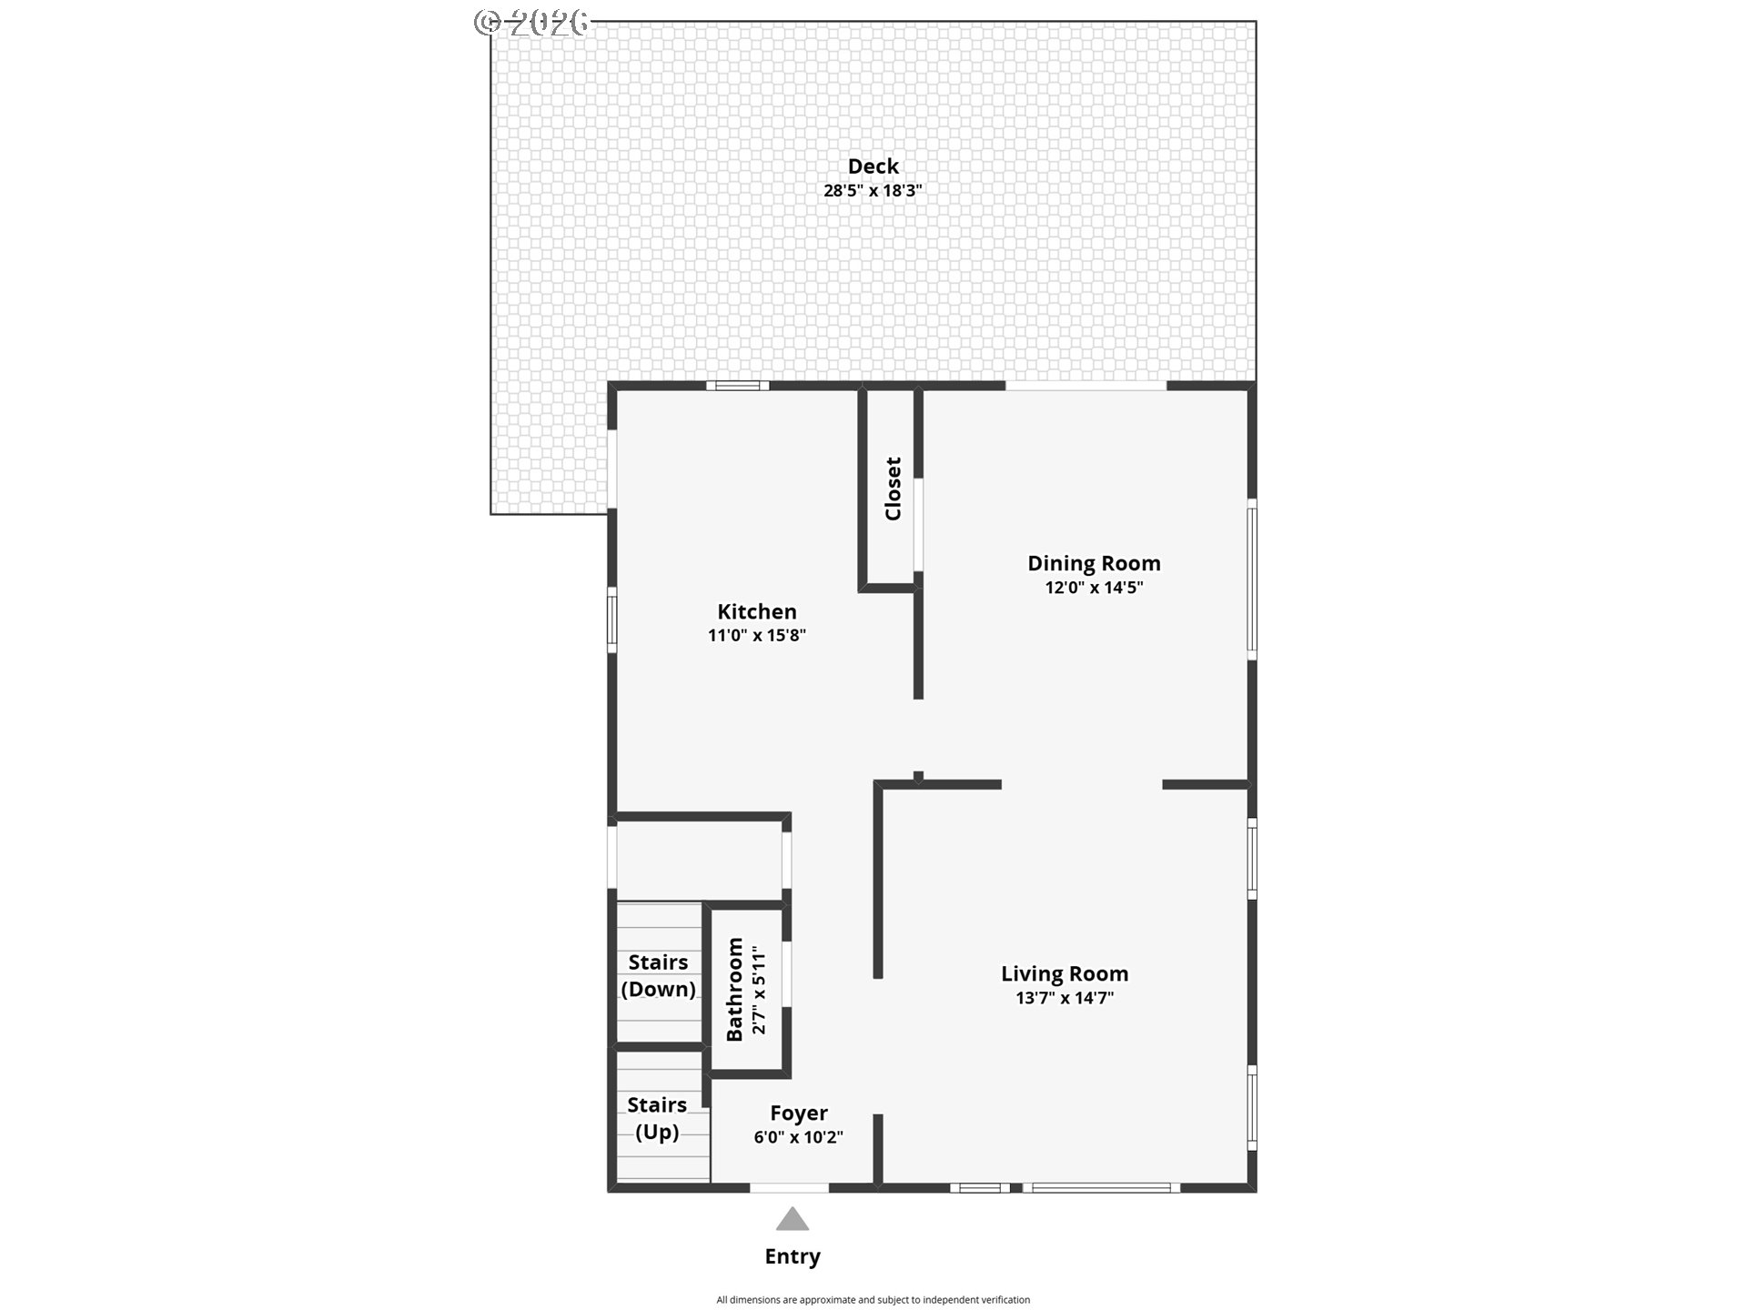
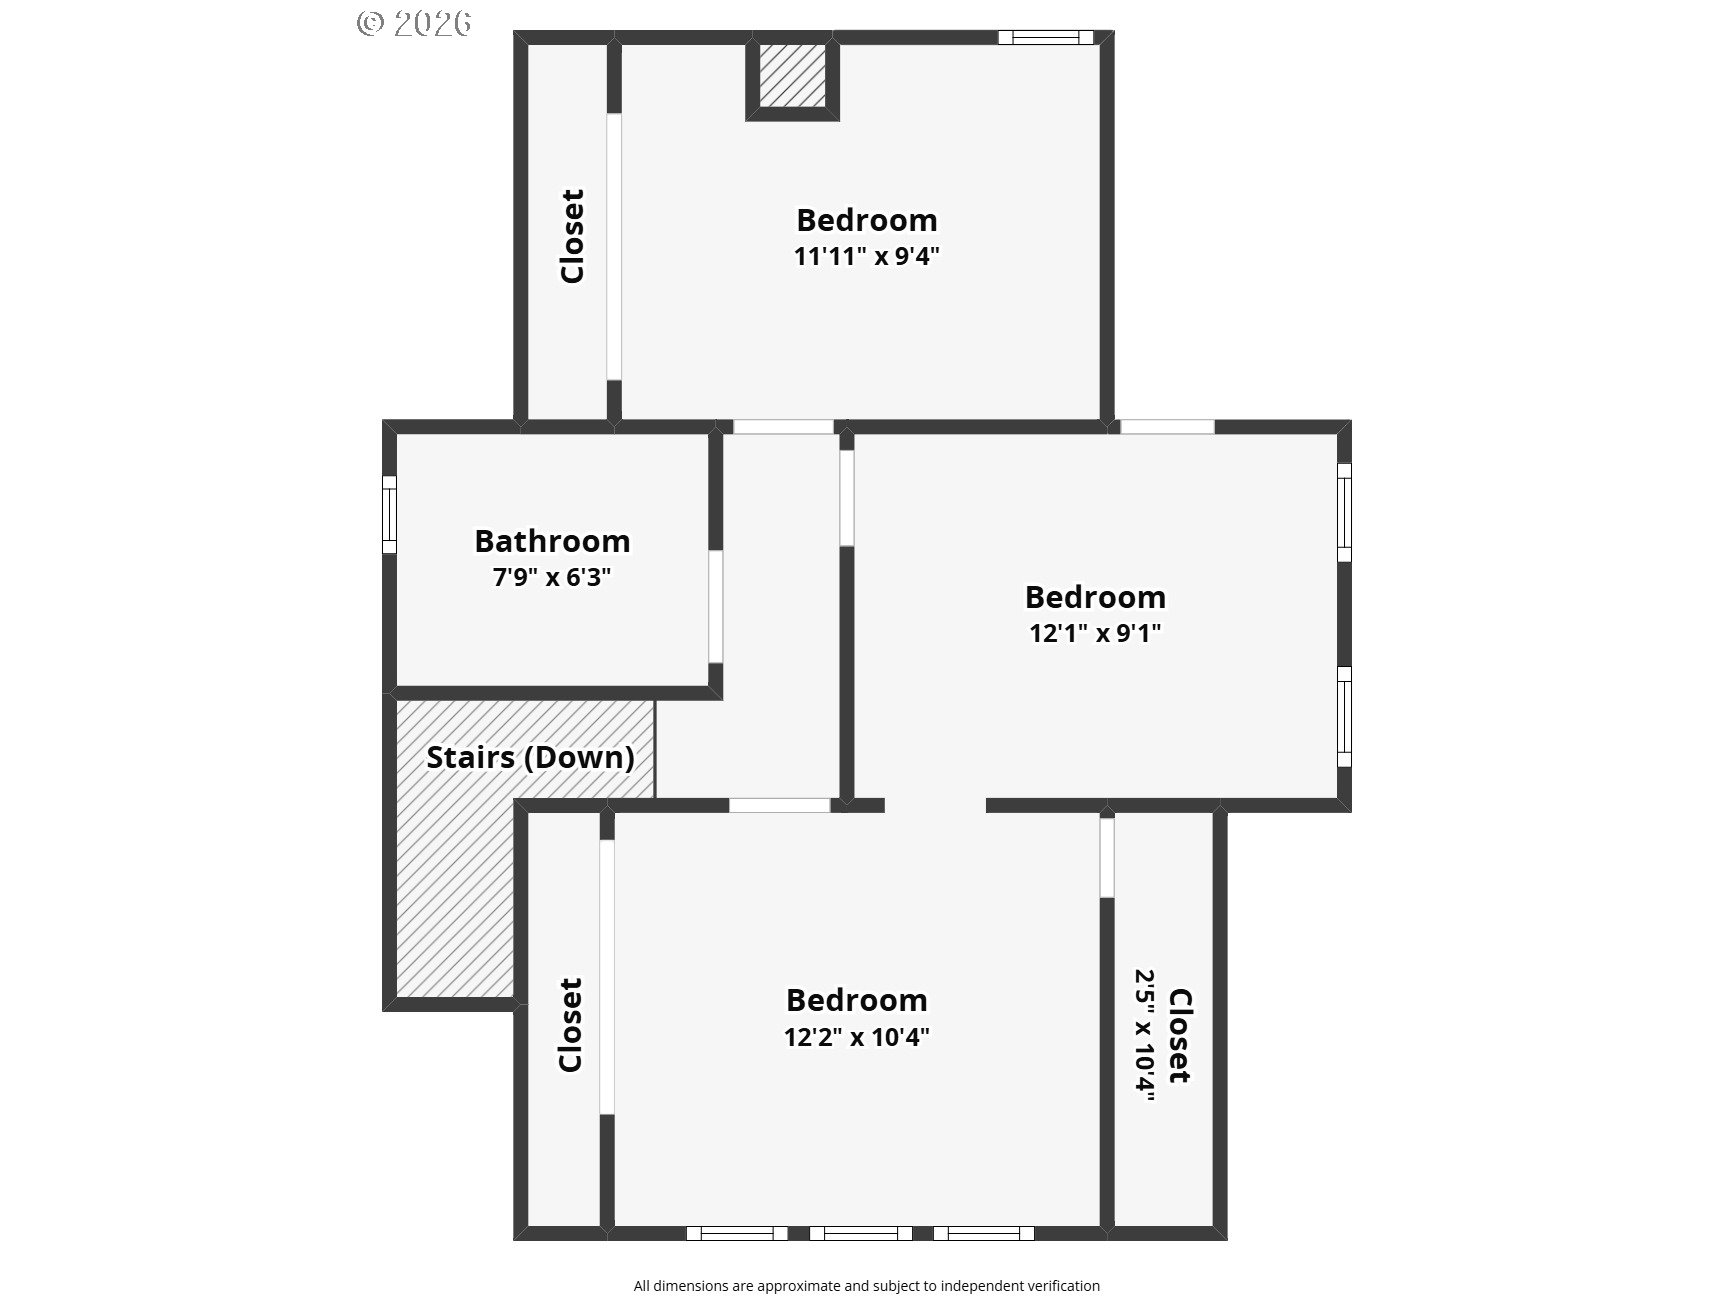
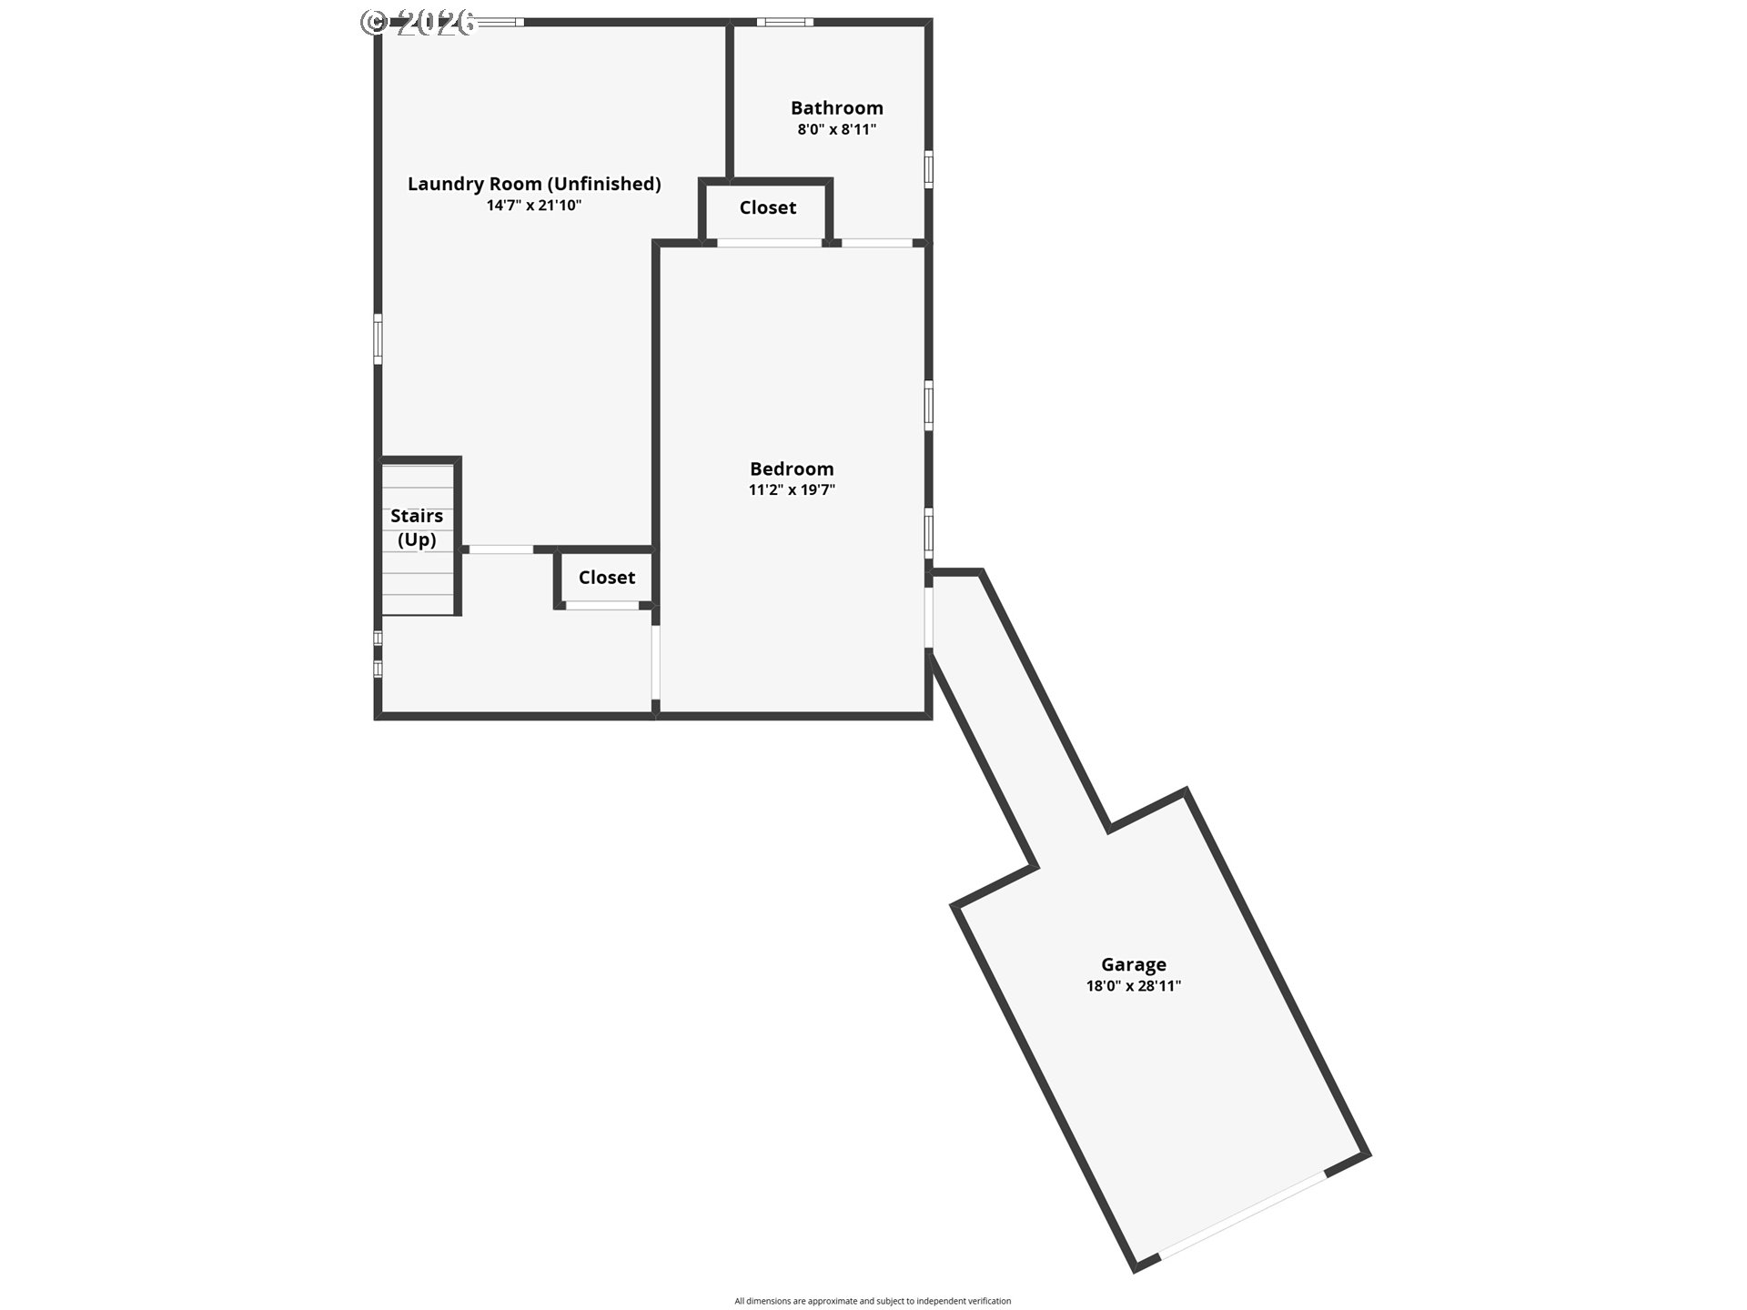
Sabin Craftsman with flexible living near the Alberta Arts District. 4 bed, 2.5 bath home on a quiet tree-lined street just a short walk to neighborhood cafes, park and local shops placing you in one of Northeast Portland's most loved walkable communities.Tucked along a peaceful street, this classic Craftsman offers the warmth of historic Portland architecture paired with spaces that adapt as life changes. The main level welcomes you with a comfortable living room and a light-filled dining and gathering space with original built-ins, opening toward the deck where indoor and outdoor entertaining naturally come together. The updated kitchen balances character with everyday functionality. Upstairs are three bedrooms and a remodeled full bath. One bedroom connects to the primary, making it well suited for a nursery, office, studio space, or expanded dressing room depending on how you live. The lower level, with exterior entrance and ensuite bathroom, offers exceptional flexibility for possible multigenerational living, guests, work from home space, or potential income suite. This level also includes a large storage, shop, and laundry area, providing valuable space for hobbies, tools and everyday organization. Outside, the large backyard with outdoor fireplace offers room to garden, host friends, or enjoy relaxed Portland evenings. Mature surroundings and established neighborhood character make it easy to feel at home here. Walk to Sabin HydroPark, Alberta Park, and the Alberta Arts District, or bike to Irving Park and nearby neighborhood greenways. [Home Energy Score = 1. HES Report at https://rpt.greenbuildingregistry.com/hes/OR10245098]

4
beds

3
baths

2,040 Sq.Ft. LIVING AREA

5,227 Sq.Ft. lot

Amanda Rammer

Amanda Rammer

Features & Amenities

Interior

  • total bedrooms4
  • Total bathrooms3
  • full bathrooms2
  • APPLIANCES Builtin Range, Dishwasher, Disposal, Gas Appliances, Instant Hot Water, Range Hood, Stainless Steel Appliance
  • other interior Features Bamboo Floor, Laundry, Skylight, Tile Floor, Wood Floors

Area & Lot

  • Status Sold
  • Living Area2,040 Sq.Ft.
  • Total Area2,040 Sq.Ft.
  • Lot Area5,227 Sq.Ft.
  • MLS® ID432287933
  • TypeResidential
  • YEAR BUILT1913
  • Architecture StylesCraftsman
  • View DescriptionTerritorial
  • Elementary SchoolSabin
  • Middle SchoolHarriet Tubman
  • High SchoolJefferson

Exterior

  • STORIES3
  • Garage Space1.0
  • water SourcePublic Water
  • roofComposition
  • lot featuresLevel
  • parkingOff Street, On Street
  • HEAT TYPEForced Air
  • AIR CONDITIONINGCentral Air
  • sewerPublic Sewer
  • other exterior FeaturesDeck, Fenced, Garden, Outdoor Fireplace, Sprinkler, Tool Shed, Yard

Financial

  • Sales Price$705,000
  • Real Estate Tax $4,249/yr

Work With Amanda

Benefit from Amanda's passion for home design, financial acumen, and commitment to client satisfaction, ensuring a seamless and rewarding real estate experience tailored to your unique needs.

Follow Amanda on Instagram