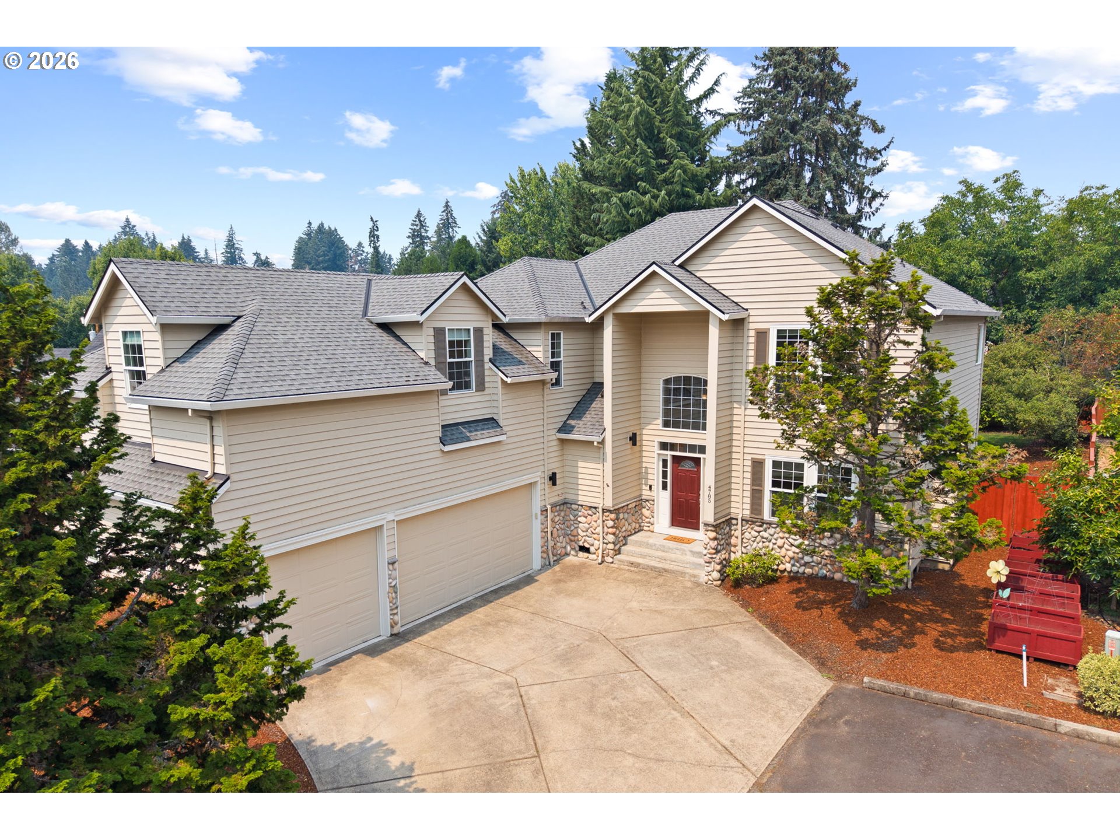
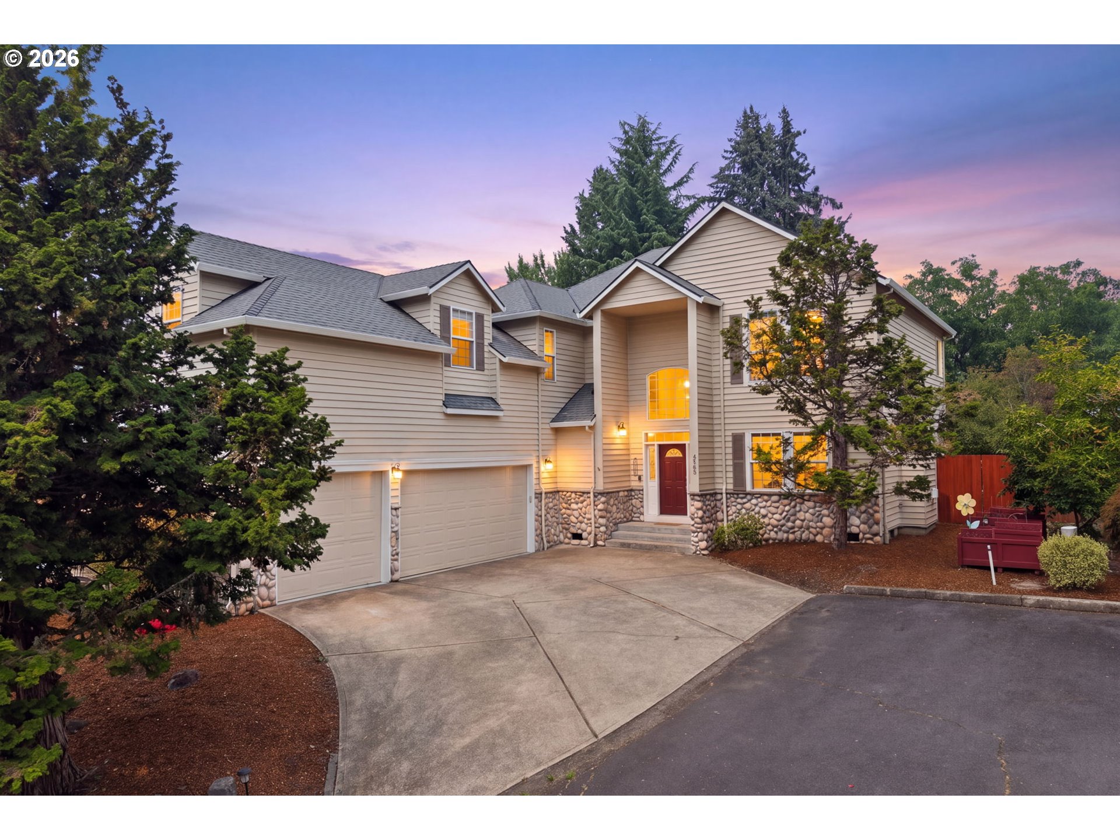
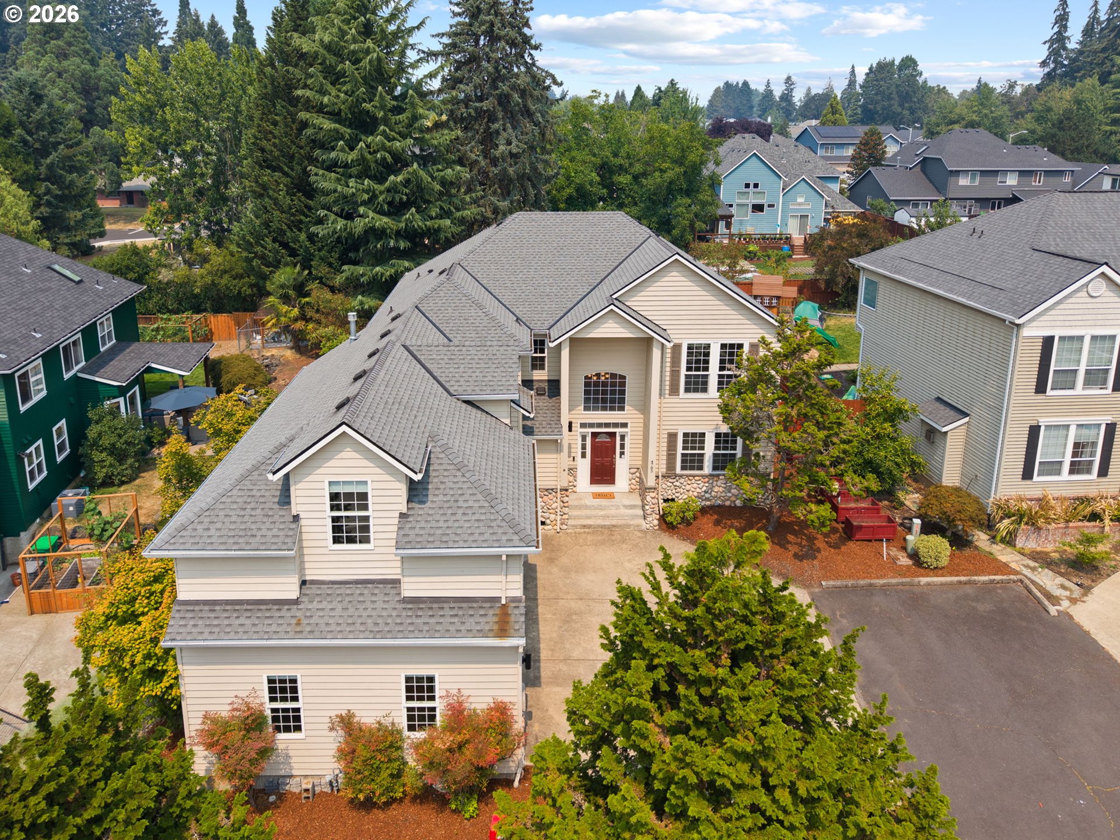
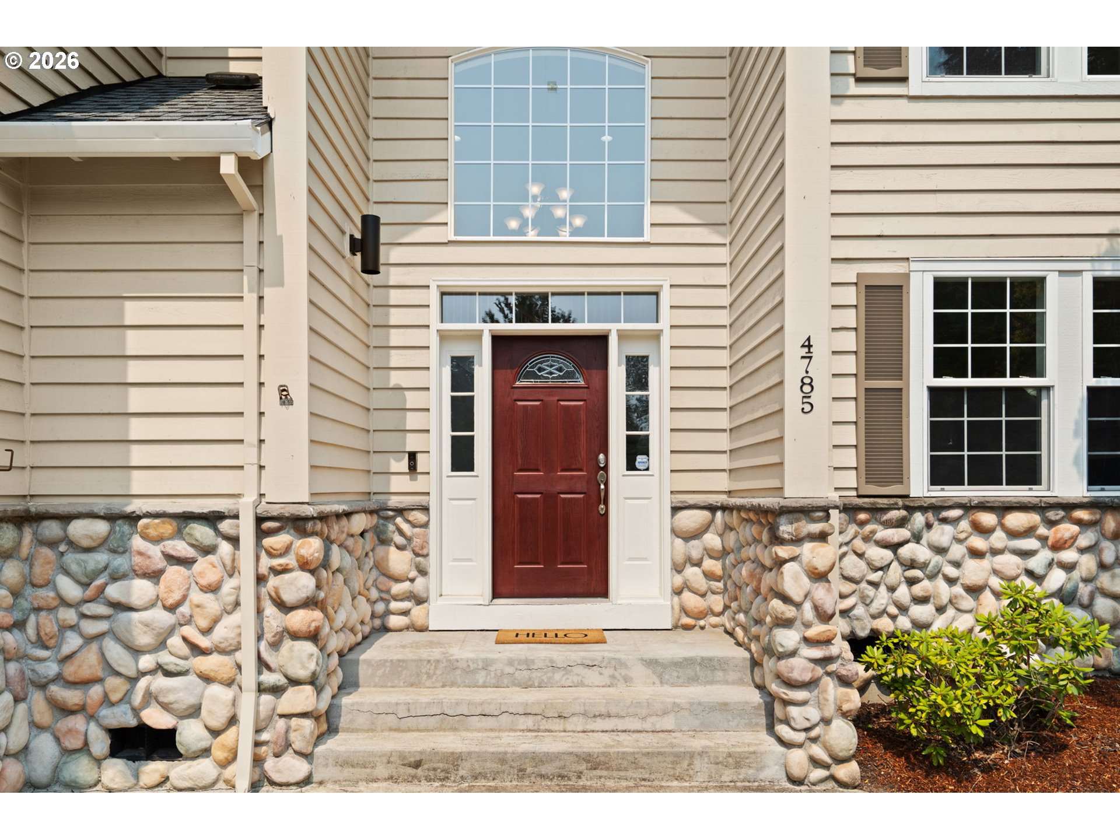
Beige two-story home with stone accents, a red front door, and a wide driveway.
4785 NE HIDDEN CREEK DR
SEE ALL PHOTOS
Beige two-story home with stone accents, a red front door, and a wide driveway.
4785 NE HIDDEN CREEK DR
Listing Courtesy of RE/MAX Northwest, Amanda Rammer. 541-285-3818
Sold

4785 NE HIDDEN CREEK DR

4785 NE HIDDEN CREEK DR, Hillsboro, OR 97124

$770,000
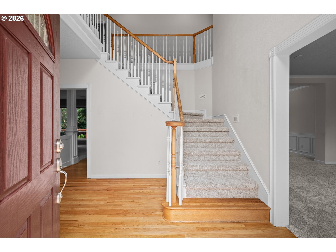
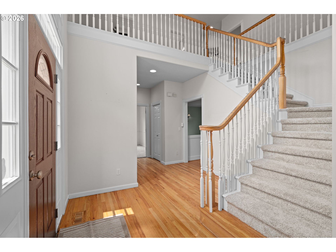
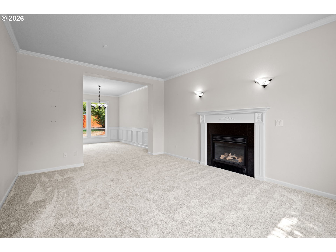
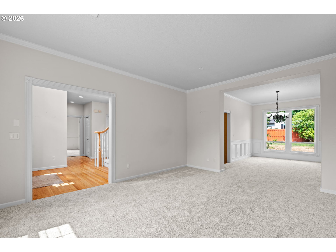
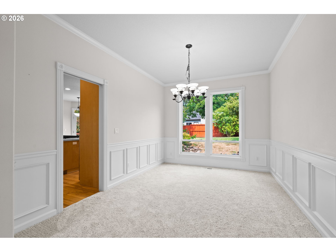
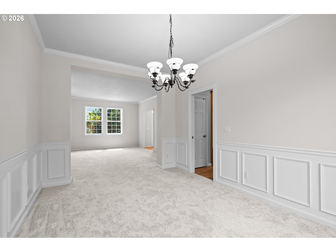
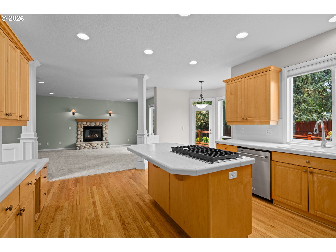
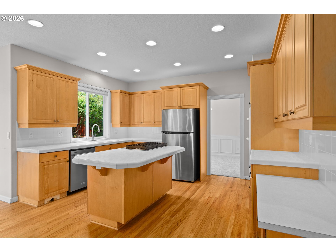
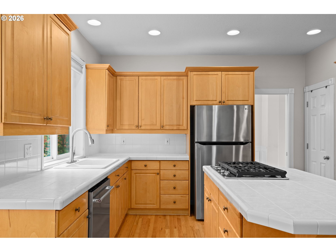
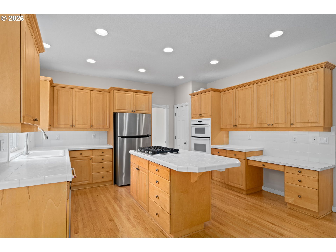
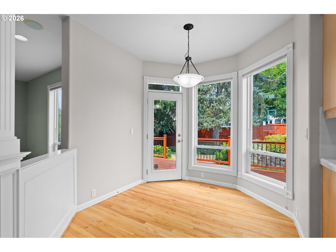
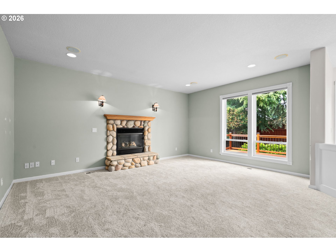
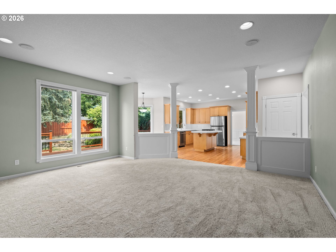
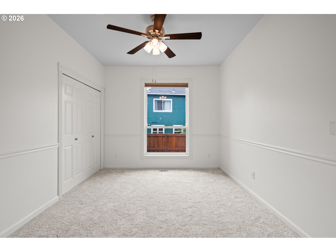
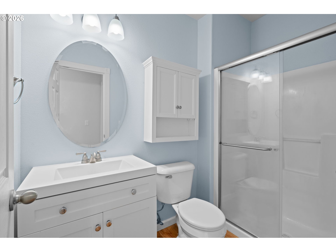
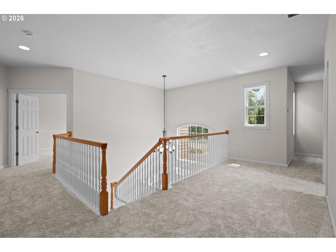
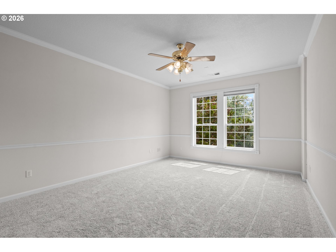
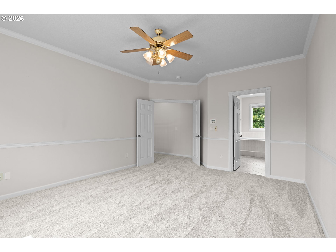
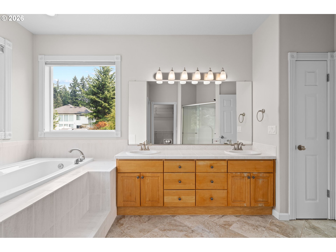
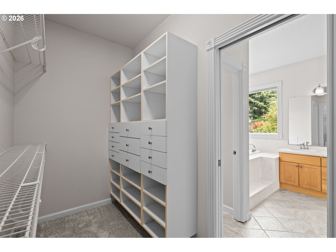
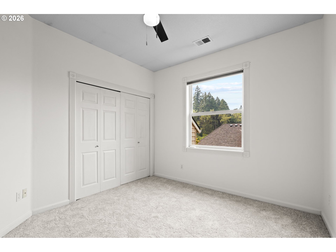
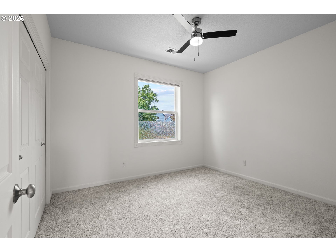
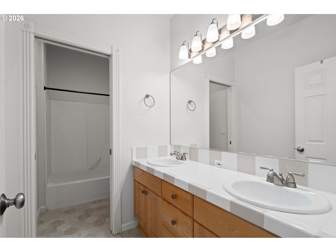
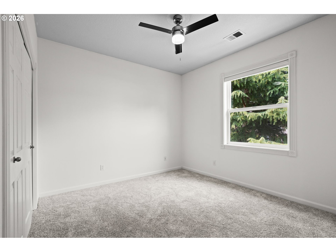
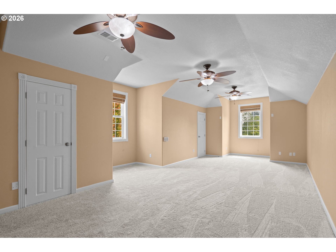
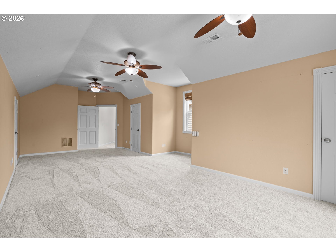
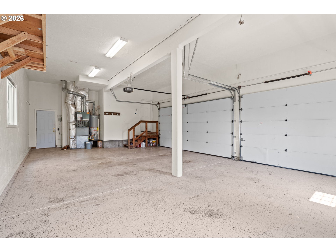
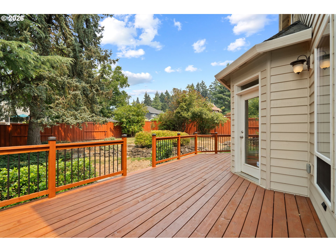
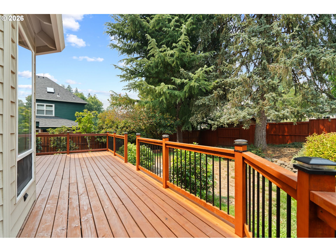
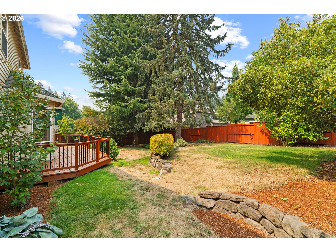
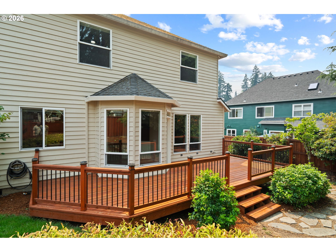
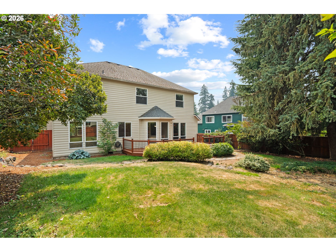
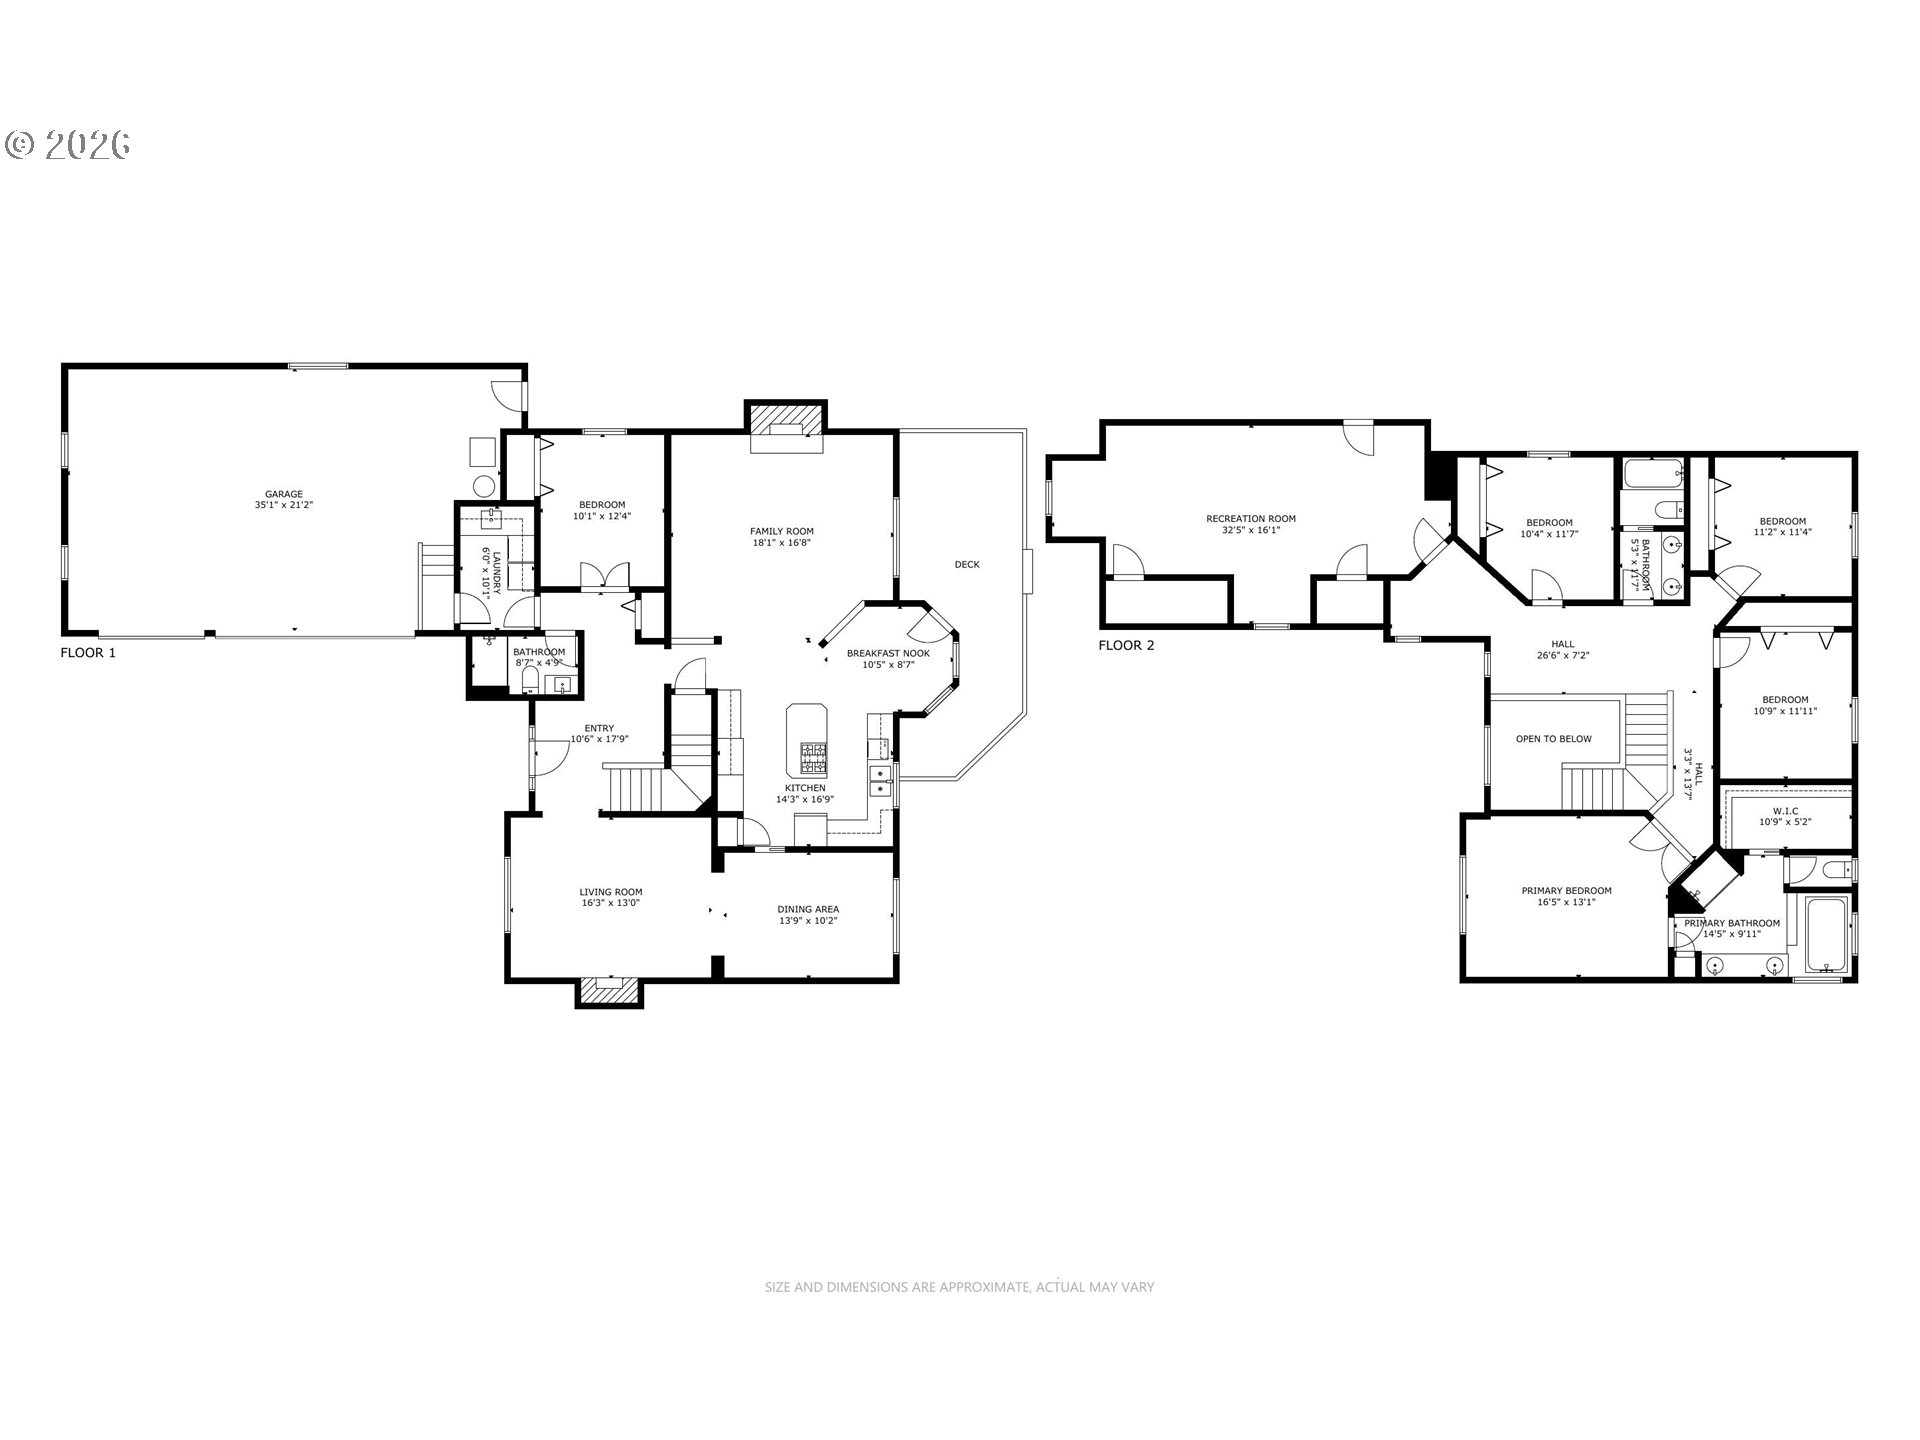
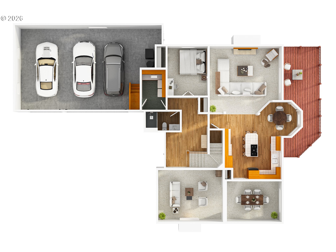
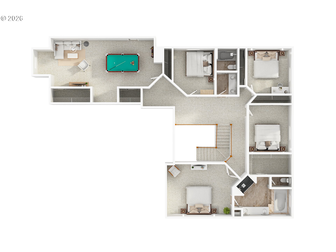
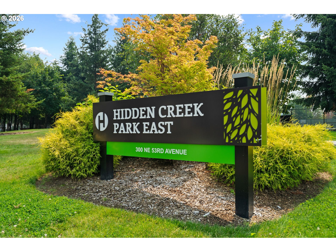
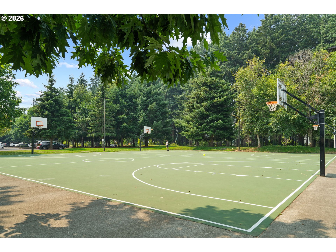
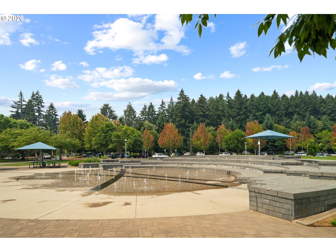
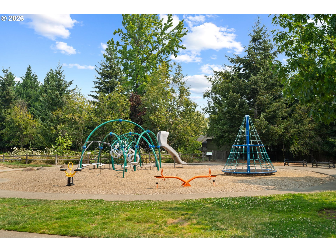
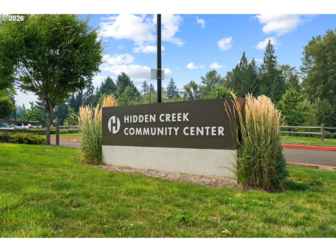
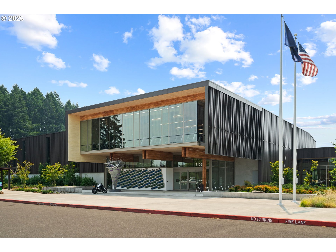
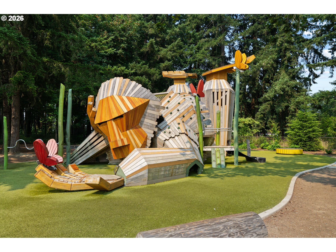
Never heard of Hidden Creek? Fall in love with the fantastic parks and new community center, no car necessary from this residence! There's room for everyone here too, be it the weekly game night crew or your tribe of furry friends. An oversized 3 car garage with room to tinker or store, a full bath with walk-in shower and bedroom on the main floor fit for multigenerational living, spacious formal living & dining spaces, a massive bonus room upstairs that easily functions as a 6th bedroom if needed, 4 additional bedrooms upstairs including the primary suite, and a fenced yard with room to play, garden and dine with a new deck and newer perimeter fence. Have it all and the cake too in this Hillsboro traditional that lives large. [Home Energy Score = 3. HES Report at https://rpt.greenbuildingregistry.com/hes/OR10250924]

5
beds

3
baths

3,285 Sq.Ft. LIVING AREA

10,454 Sq.Ft. lot

Amanda Rammer

Amanda Rammer

Features & Amenities

Interior

  • total bedrooms5
  • Total bathrooms3
  • full bathrooms3
  • Fireplace Gas
  • APPLIANCES Builtin Oven, Cooktop, Dishwasher, Free Standing Refrigerator, Gas Appliances, Island, Microwave, Pantry
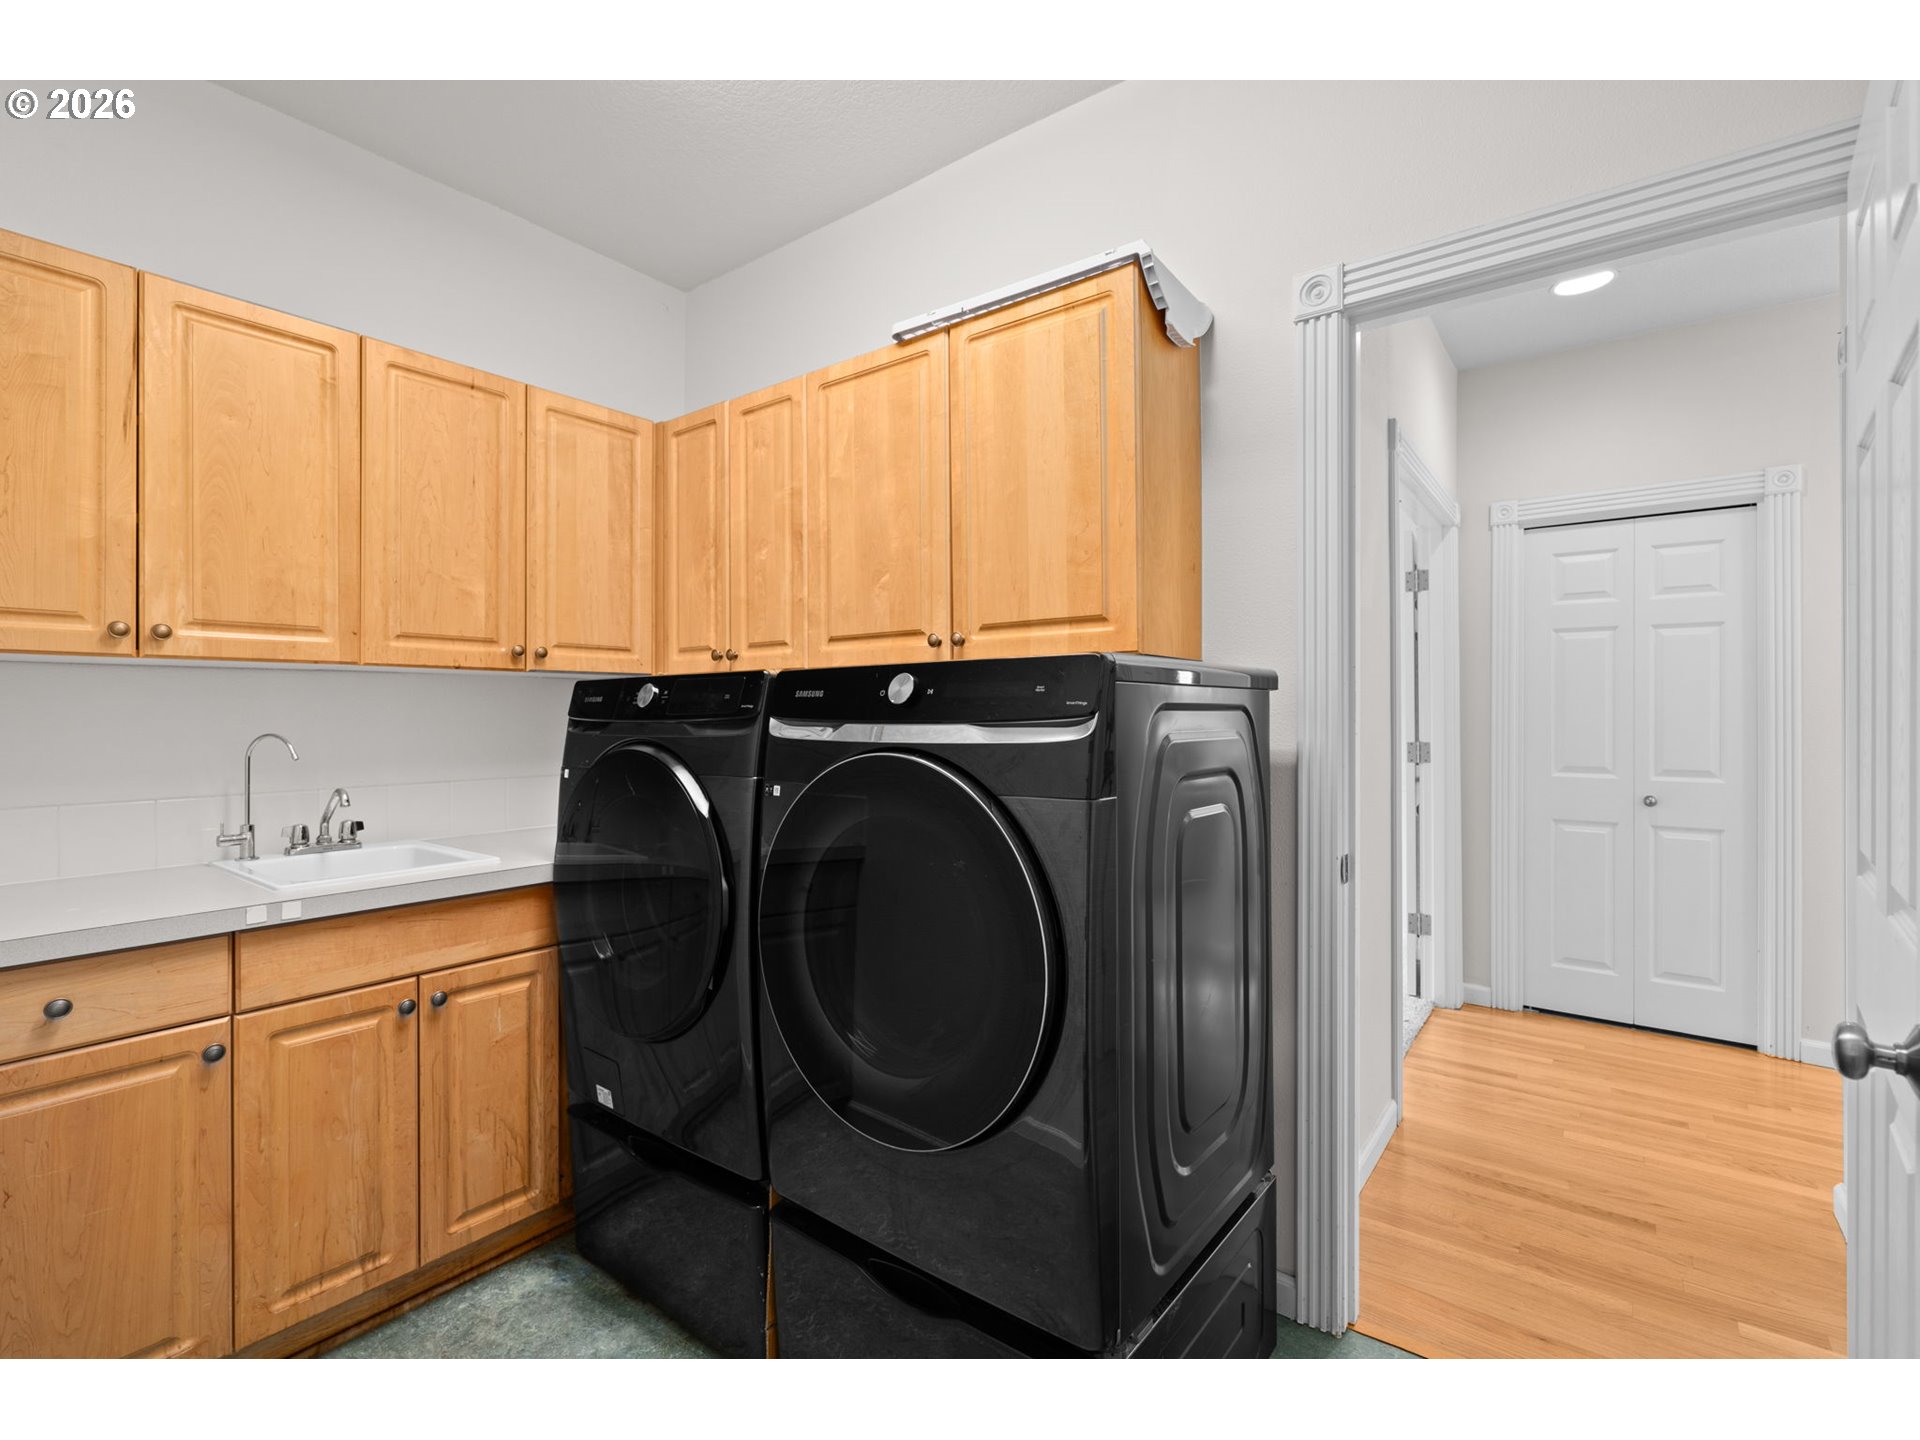
  • other interior Features Ceiling Fan, Hardwood Floors, Jetted Tub, Laundry, Wallto Wall Carpet, Washer Dryer

Area & Lot

  • Status Sold
  • Date Sold October 5, 2026
  • Living Area3,285 Sq.Ft.
  • Total Area3,285 Sq.Ft.
  • Lot Area10,454 Sq.Ft.
  • MLS® ID704219512
  • TypeResidential
  • YEAR BUILT2000
  • Architecture StylesStories 2, Traditional
  • Elementary SchoolQuatama
  • Middle SchoolPoynter
  • High SchoolLiberty

Exterior

  • STORIES2
  • Garage Space3.0
  • water SourcePublic Water
  • roofComposition
  • lot featuresGentle Sloping
  • parkingDriveway, Off Street
  • HEAT TYPEForced Air
  • AIR CONDITIONINGCentral Air
  • sewerPublic Sewer
  • Disability FeaturesMain Floor Bedroom Bath, Utility Room On Main
  • security FeaturesNone
  • other exterior FeaturesDeck, Fenced, Raised Beds, Yard

Financial

  • Sales Price$770,000
  • Real Estate Tax $8,303/yr
View Virtual Tour

Work With Amanda

Benefit from Amanda's passion for home design, financial acumen, and commitment to client satisfaction, ensuring a seamless and rewarding real estate experience tailored to your unique needs.

Follow Amanda on Instagram