623 NE 79TH AVE
623 NE 79TH AVE
623 NE 79TH AVE
623 NE 79TH AVE
623 NE 79TH AVE
623 NE 79TH AVE
623 NE 79TH AVE
623 NE 79TH AVE
623 NE 79TH AVE
623 NE 79TH AVE
623 NE 79TH AVE
623 NE 79TH AVE
623 NE 79TH AVE
623 NE 79TH AVE
623 NE 79TH AVE
623 NE 79TH AVE
623 NE 79TH AVE
623 NE 79TH AVE
623 NE 79TH AVE
623 NE 79TH AVE
623 NE 79TH AVE
SEE ALL PHOTOS
623 NE 79TH AVE
623 NE 79TH AVE
623 NE 79TH AVE
623 NE 79TH AVE
623 NE 79TH AVE
623 NE 79TH AVE
623 NE 79TH AVE
623 NE 79TH AVE
623 NE 79TH AVE
623 NE 79TH AVE
623 NE 79TH AVE
623 NE 79TH AVE
623 NE 79TH AVE
623 NE 79TH AVE
623 NE 79TH AVE
623 NE 79TH AVE
623 NE 79TH AVE
623 NE 79TH AVE
623 NE 79TH AVE
623 NE 79TH AVE
623 NE 79TH AVE
Listing Courtesy of Hildebrand Realty, Matthew King. [email protected]
Sold

623 NE 79TH AVE

623 NE 79TH AVE, Portland, OR 97213

$650,000
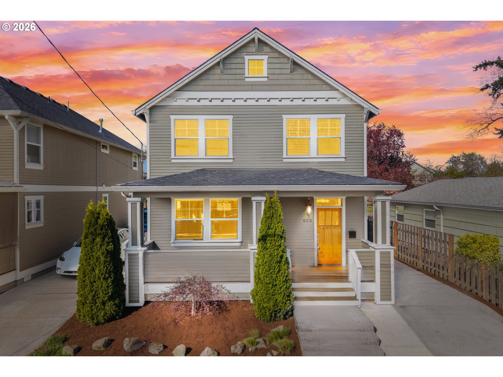
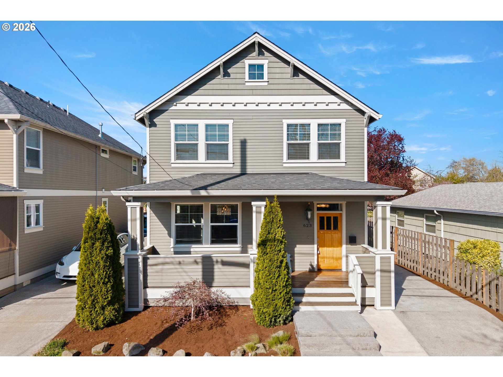
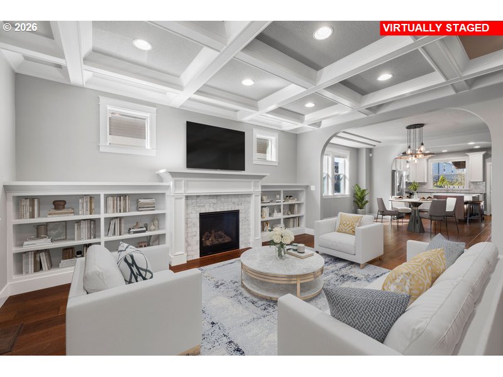
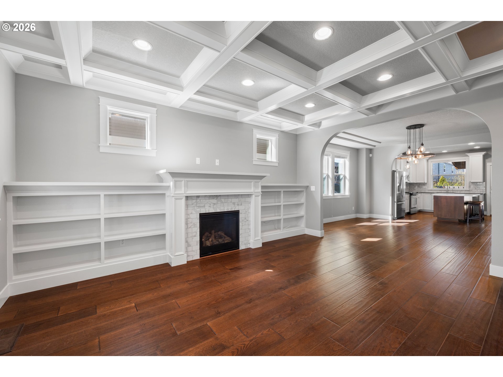
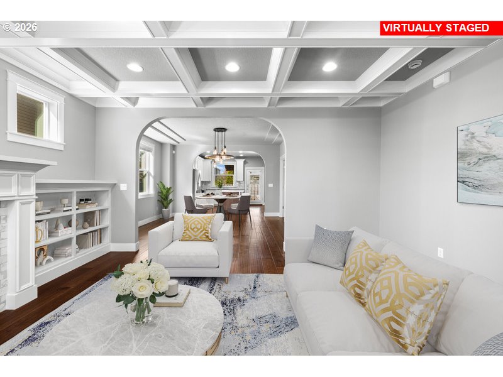
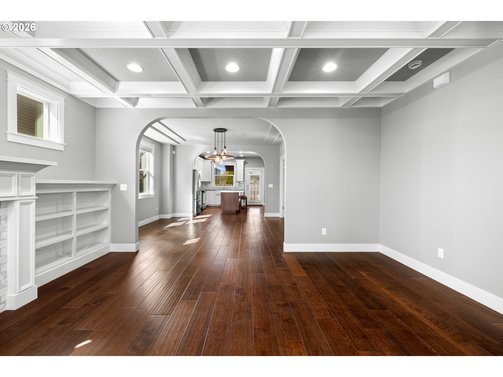
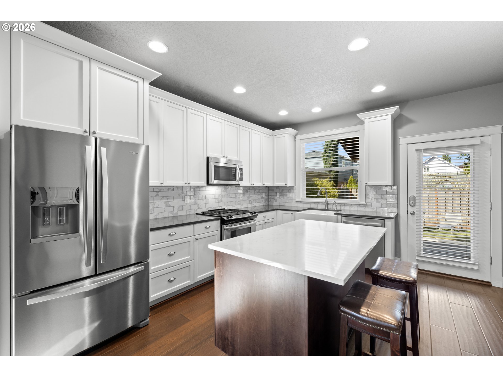
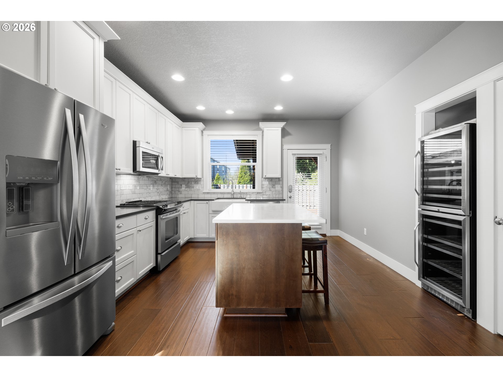
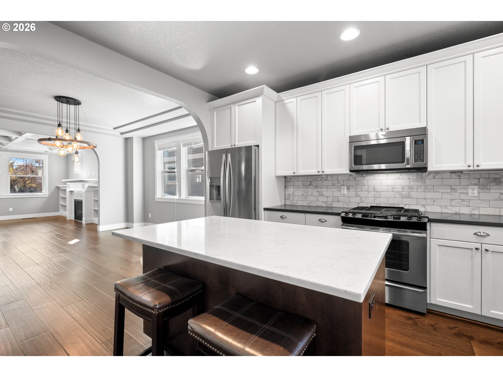
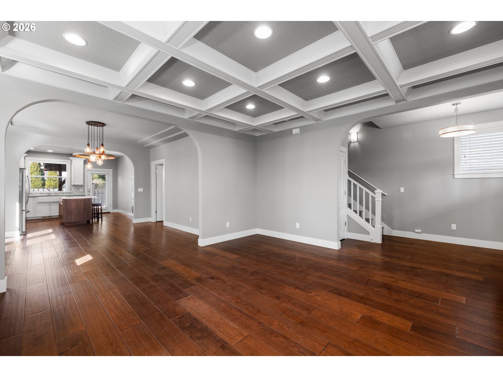
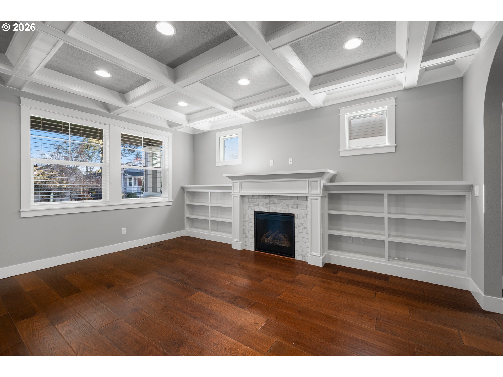
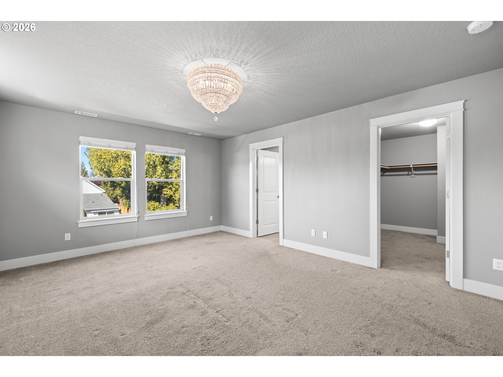
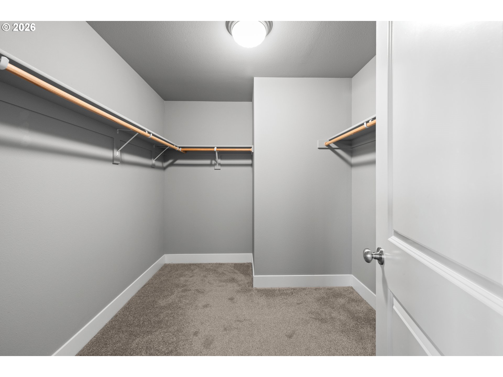
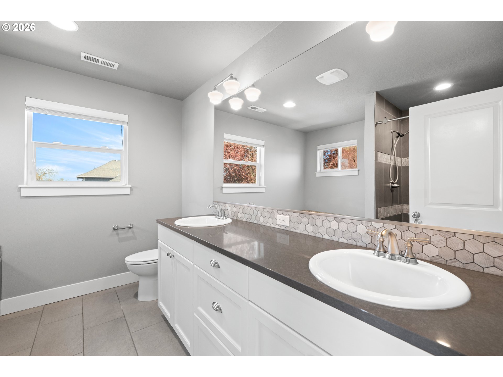
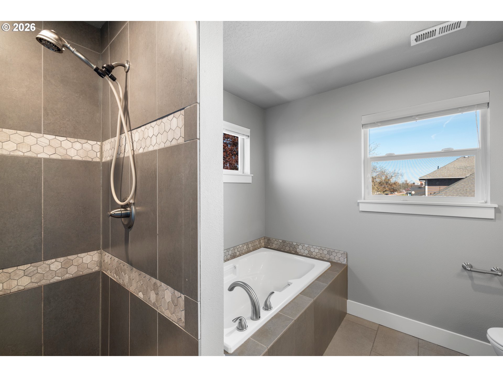
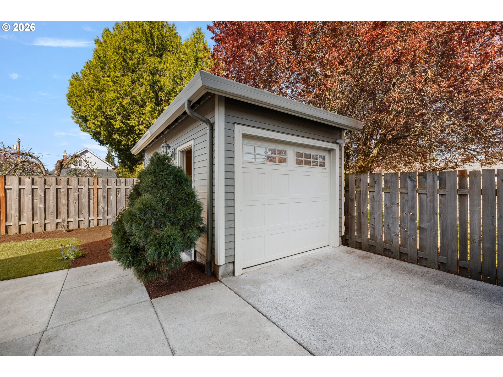
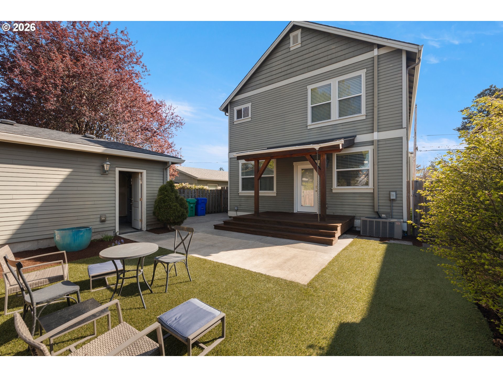
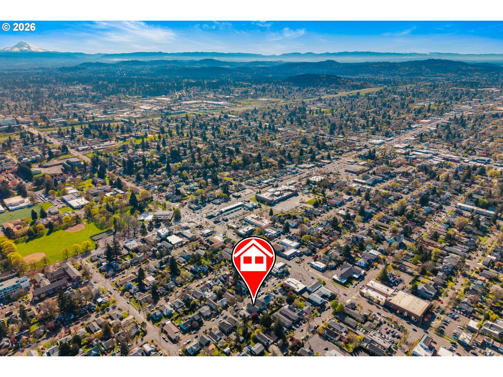
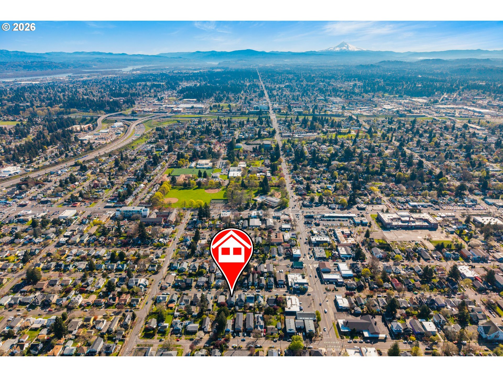
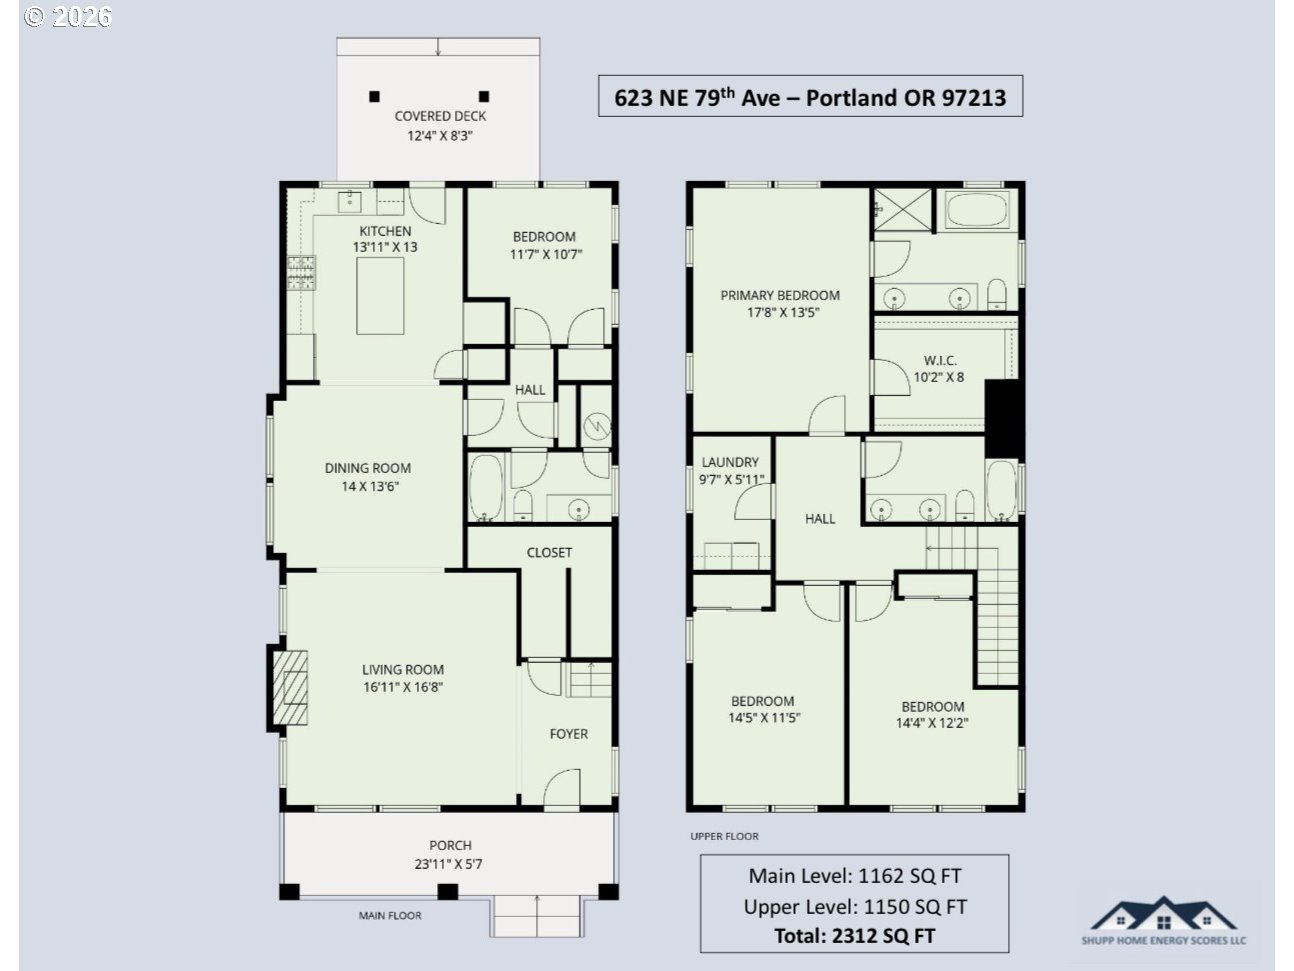
SPECTACULAR Modern Vintage Gem in one of PDX's HOTTEST neighborhoods! 2014 build with the Craftsman Charm of old school cool Portland. An entertainer's DREAM with built in wine fridge, box beam ceilings, classic built ins, gourmet kitchen, and open floor plan! Beautiful timeless surfaces and fantastic designer touches in this 4 bed / 3 full bath dream home! Spacious room sizes with a Primary / En Suite bath that will make it hard to ever leave the house! If you ever DID choose to venture out...Amazing location just minutes from PDX Airport, walkable to the Montavilla Neighborhood (one of Lonely Planets "Top 10 Hoods in the US you need to visit"), and just down the street to the Providence Portland and Adventist Health Hospitals. Nestled between Mt. Tabor Park and the Rose City Golf Course, this home makes all of Portland your neighborhood! Fully fenced pet ready yard with high end turf, perfect for this low maintenance yard. Tandem off street parking with enough space for your boat or RV, and a detached garage with space for your tools and toys. Bedroom on main floor has option for either a Home Office or the potential for multi-generational living. [Home Energy Score = 6. HES Report at https://rpt.greenbuildingregistry.com/hes/OR10140877]

4
beds

3
baths

2,312 Sq.Ft. LIVING AREA

3,920 Sq.Ft. lot

Amanda Rammer

Amanda Rammer

Features & Amenities

Interior

  • total bedrooms4
  • Total bathrooms3
  • full bathrooms3
  • Fireplace Gas
  • APPLIANCES Builtin Range, Dishwasher, Disposal, Free Standing Gas Range, Free Standing Range, Free Standing Refrigerator, Gas Appliances, Island, Marble, Microwave, Pantry, Plumbed For Ice Maker, Solid Surface Countertop, Stainless Steel Appliance, Tile, Wine Cooler
  • other interior Features Engineered Hardwood, High Ceilings, Jetted Tub, Laundry, Separate Living Quarters Apartment Aux Living Unit, Soaking Tub, Wallto Wall Carpet, Washer Dryer, Wood Floors

Area & Lot

  • Status Sold
  • Date Sold August 20, 2026
  • Living Area2,312 Sq.Ft.
  • Total Area2,312 Sq.Ft.
  • Lot Area3,920 Sq.Ft.
  • MLS® ID728783189
  • TypeResidential
  • YEAR BUILT2014
  • Architecture StylesStories 2, Craftsman
  • Elementary SchoolVestal
  • Middle SchoolHarrison Park
  • High SchoolLeodis McDaniel

Exterior

  • STORIES2
  • Garage Space1.0
  • water SourcePublic Water
  • roofComposition
  • lot featuresLevel, Light Rail, On Busline
  • parkingDriveway, RVAccess Parking
  • HEAT TYPEForced Air, Forced Air 90
  • AIR CONDITIONINGCentral Air
  • sewerPublic Sewer
  • SubstructureConcrete Perimeter
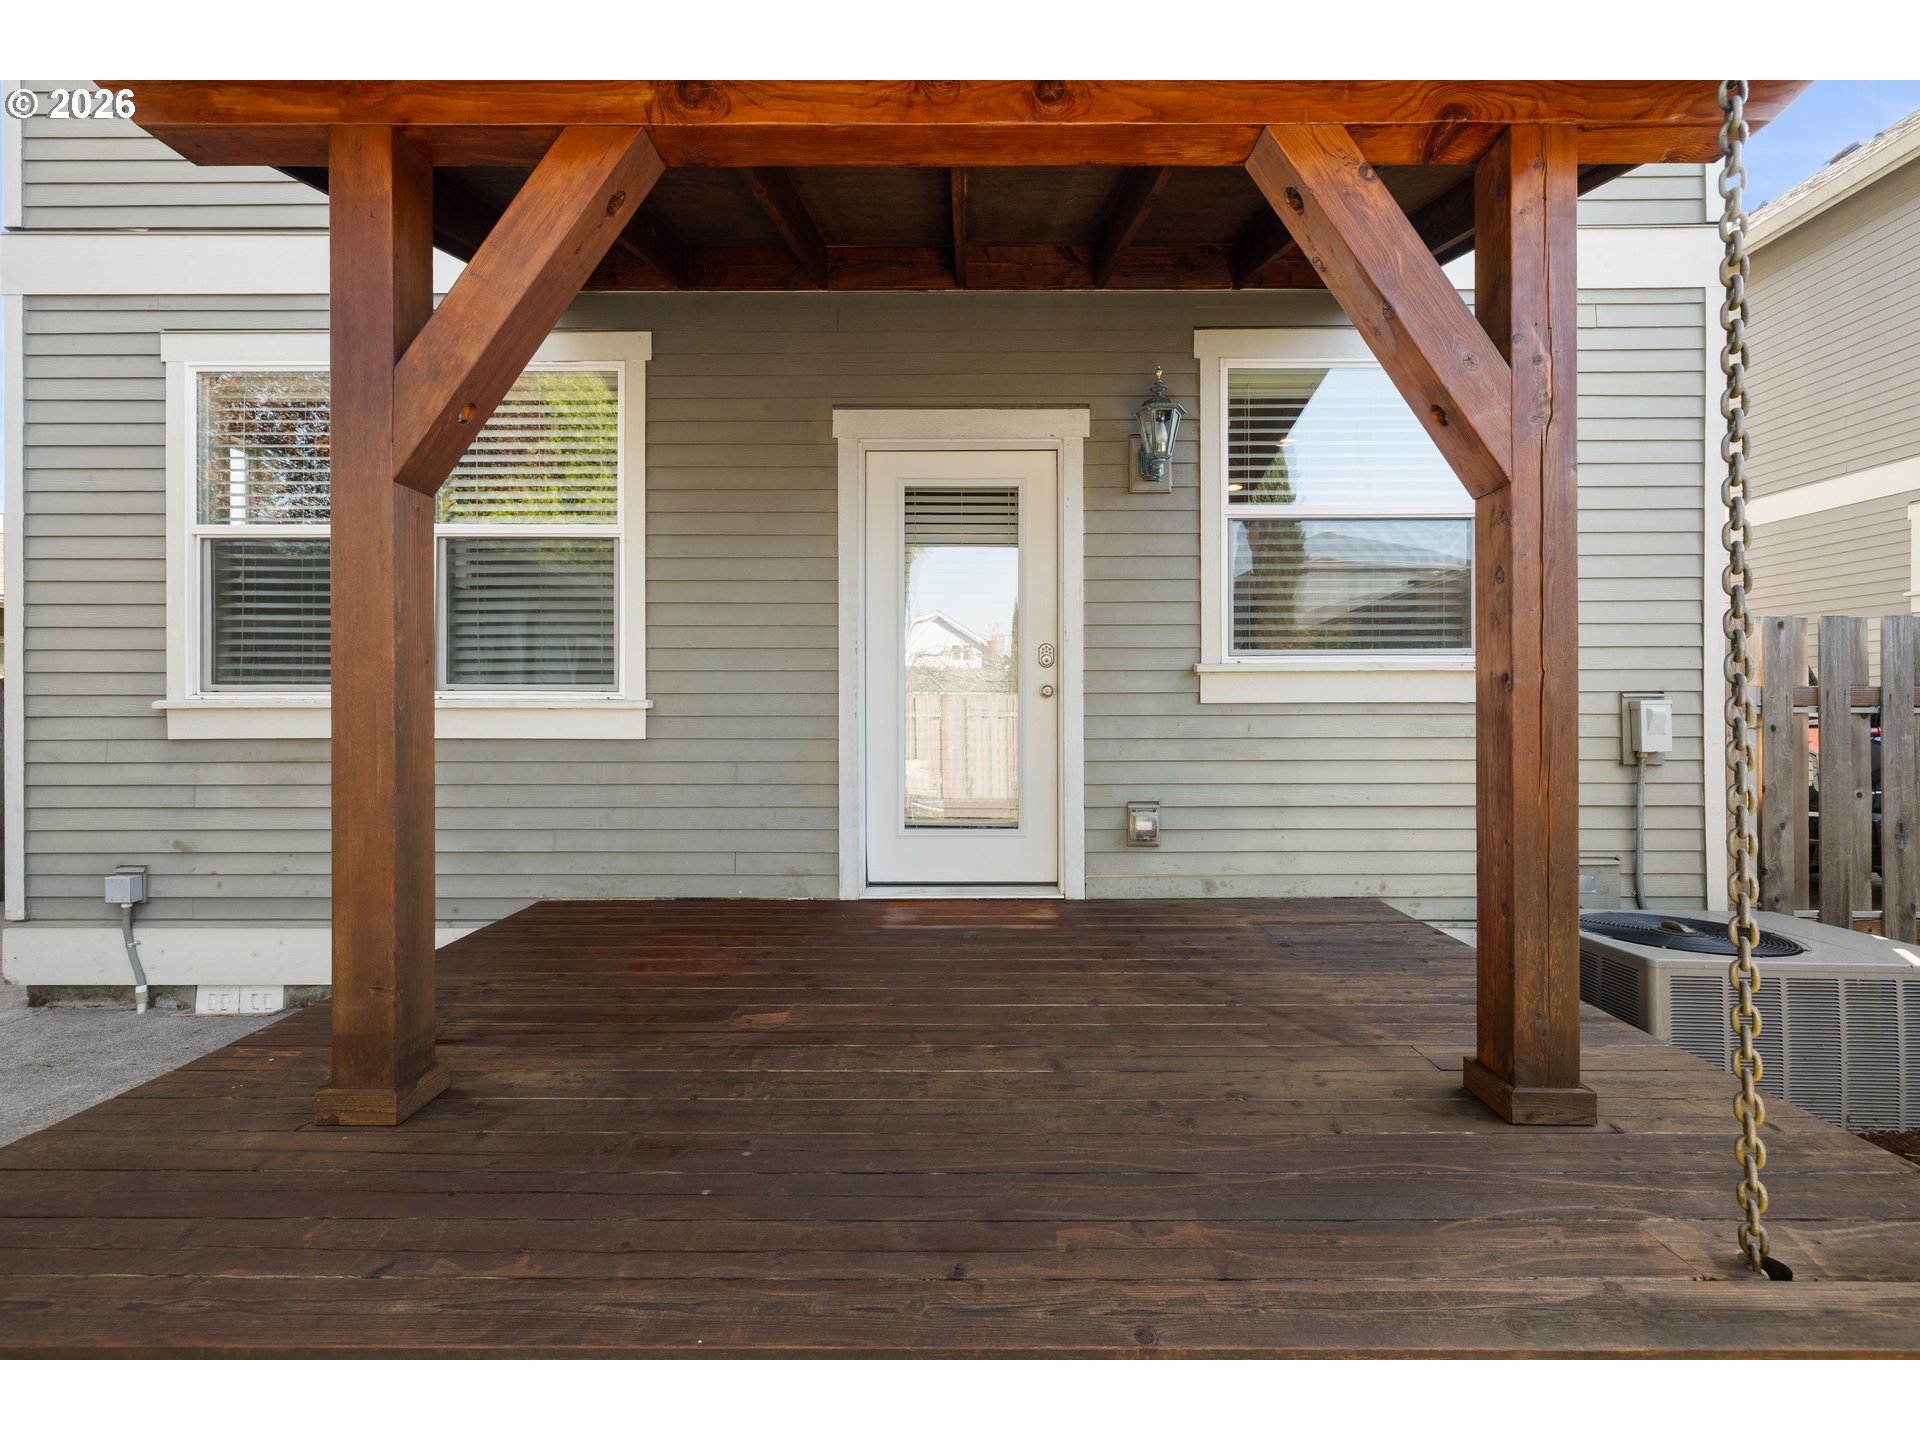
  • other exterior FeaturesCovered Deck, Deck, Fenced, Porch, RVParking, RVBoat Storage, Workshop, Yard

Financial

  • Sales Price$650,000
  • Real Estate Tax $9,352/yr
  • Zoning R5
View Virtual Tour

Work With Amanda

Benefit from Amanda's passion for home design, financial acumen, and commitment to client satisfaction, ensuring a seamless and rewarding real estate experience tailored to your unique needs.

Follow Amanda on Instagram