6650 PACIFIC OVERLOOK DR
SEE ALL PHOTOS
6650 PACIFIC OVERLOOK DR
Listing Courtesy of Realty One Group At The Beach, Tori Whitbeck. 214-934-8204
Sold

6650 PACIFIC OVERLOOK DR

6650 PACIFIC OVERLOOK DR, Neskowin, OR 97149

$800,000
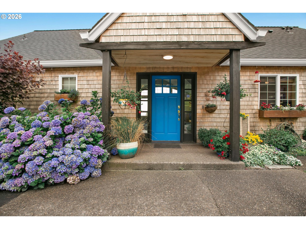
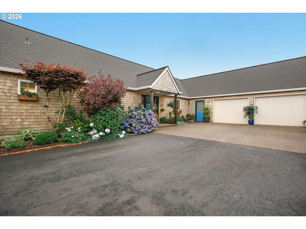
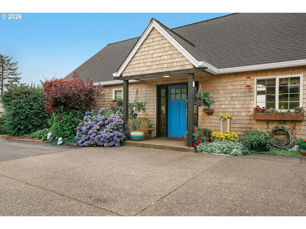
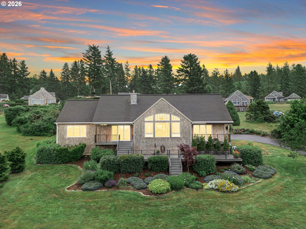
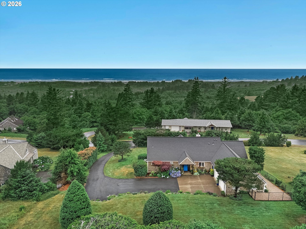
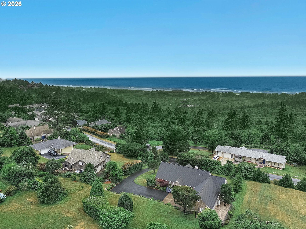
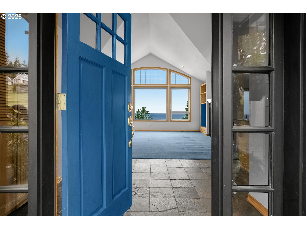
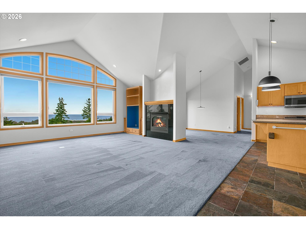
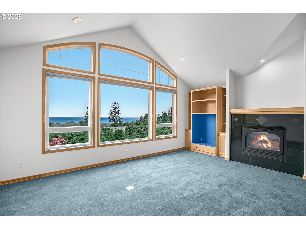
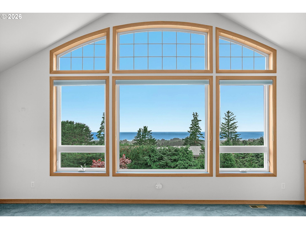
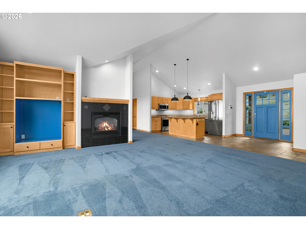
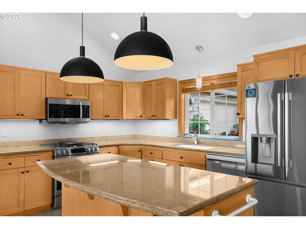
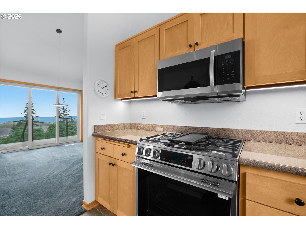
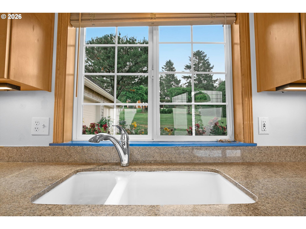
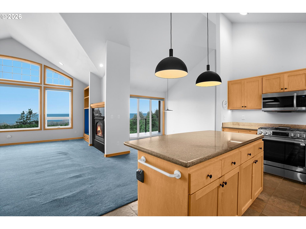
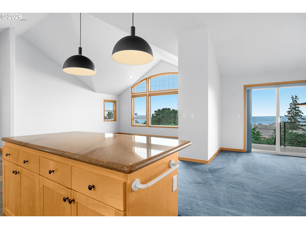
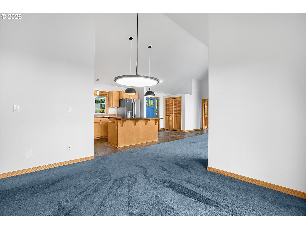
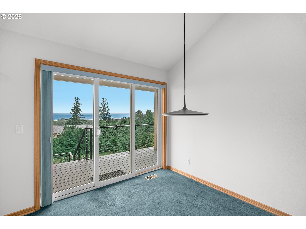
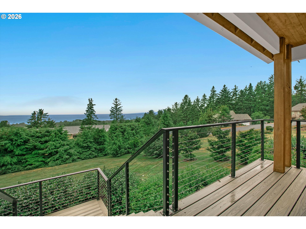
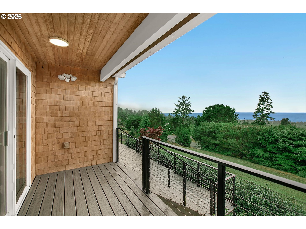
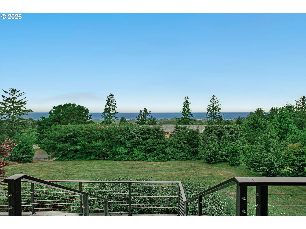
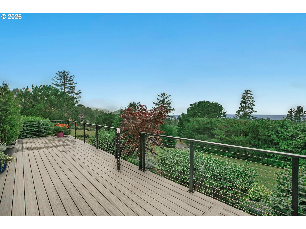
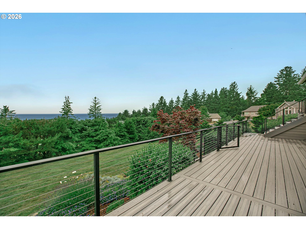
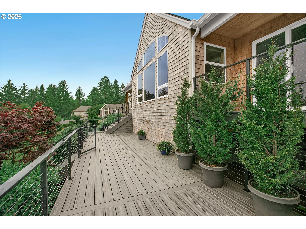
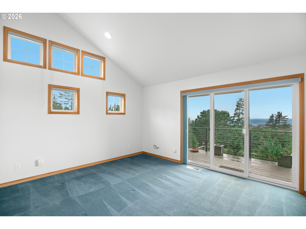
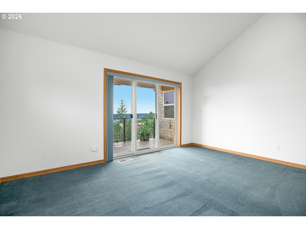
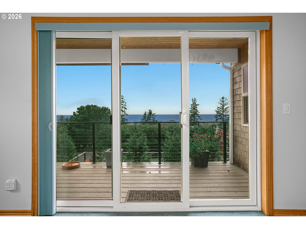
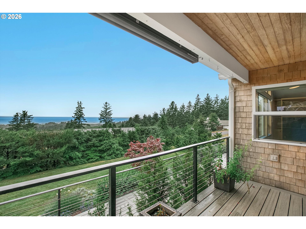
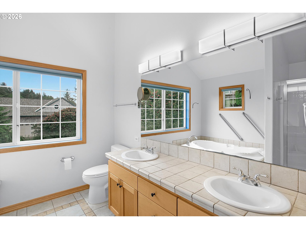
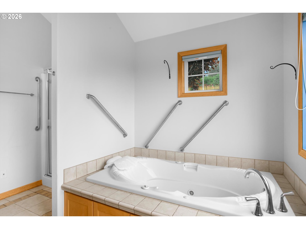
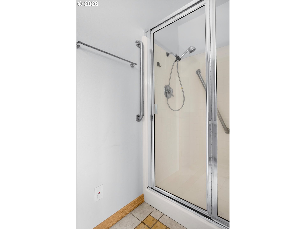
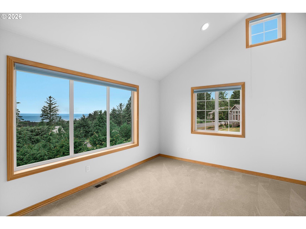
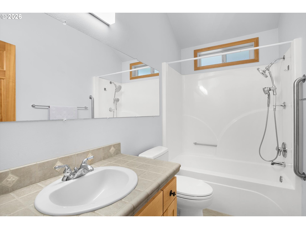
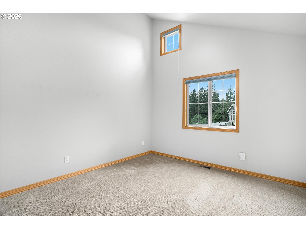
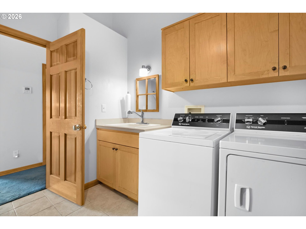
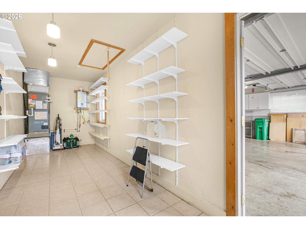
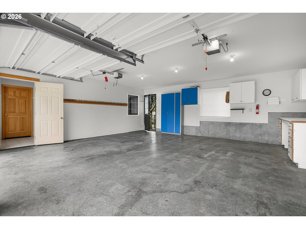
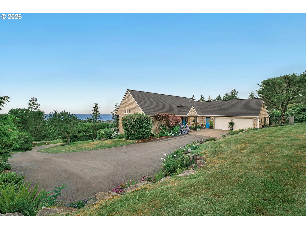
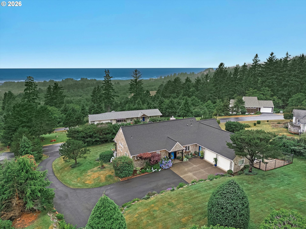
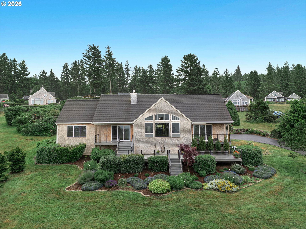
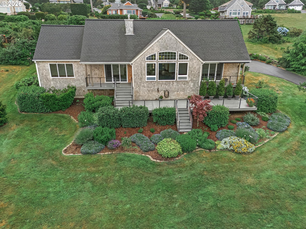
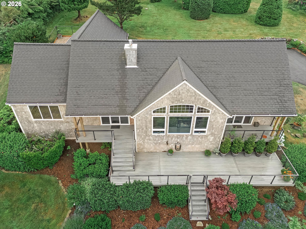
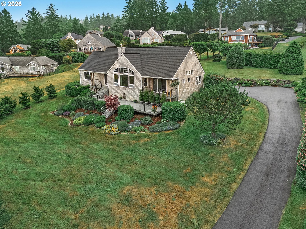
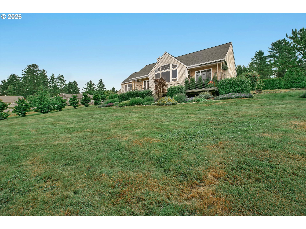
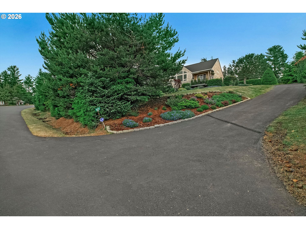
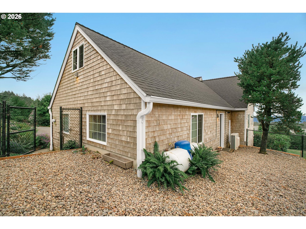
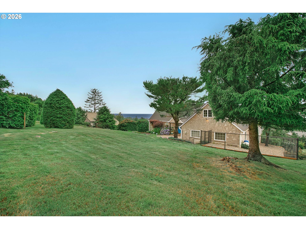
This home has a timeless coastal design and an oversized garden-landscaped .62 acre lot. It provides an increasingly rare and comfortable single level open-floor plan with 3 bedrooms, 2 bathrooms and 1,812 SF. Designed to embrace its stunning setting, the entire back of the home enjoys beautiful ocean views. Mature landscaping surrounds the property creating a peaceful and private retreat. The foyer features slate tile flooring that flows into the eat-in kitchen. The kitchen has granite countertops and all appliances were updated in 2025. Off the foyer and kitchen you find the spacious living area and dining room with large windows to enjoy the view. Plush carpeting throughout the home was replaced in 2019 and creates warmth throughout the living spaces and bedrooms. The bathrooms and laundry room feature durable tile flooring and counters. The spacious primary suite is a true sanctuary with its own private deck overlooking the ocean, a walk-in closet, and an oversized jetted soaking tub. Outdoor living truly shines with an expansive 192 SF TREX deck with black stainless steel and cable railings which was updated in 2019. The two-tier deck is perfect for entertaining or simply enjoying sunsets and ocean breezes. Additional outdoor amenities include an irrigated lawn, beautifully updated flower beds surrounding the entire home, a repaved driveway and a fenced dog run off the two-car garage. This home has been extensively updated in the last 7 years including, but not limited to: New cedar siding on the west facing walls (2025), a new roof, tankless hot water heater, replaced furnace, added room-darkening window shades, updated lighting throughout, and an EV charger was added to the garage. The home includes a back-up generator, two stand up freezers, all appliances and has a built-in surge protector. Experience the beauty, comfort and convenience of one of Neskowin's most desirable neighborhoods.

3
beds

2
baths

1,812 Sq.Ft. LIVING AREA

0.62 Acres lot

Amanda Rammer

Amanda Rammer

Features & Amenities

Interior

  • total bedrooms3
  • Total bathrooms2
  • full bathrooms2
  • Fireplace Propane
  • APPLIANCES Builtin Oven, Dishwasher, Free Standing Refrigerator, Granite, Island, Microwave, Pantry, Stainless Steel Appliance, Tile
  • other interior Features Garage Door Opener, Granite, High Ceilings, Jetted Tub, Laundry, Slate Flooring, Soaking Tub, Sprinkler, Tile Floor, Vaulted Ceiling, Washer Dryer

Area & Lot

  • Status Sold
  • Date Sold July 29, 2026
  • Living Area1,812 Sq.Ft.
  • Total Area1,812 Sq.Ft.
  • Lot Area0.62 Acres
  • MLS® ID408043345
  • TypeResidential
  • YEAR BUILT1999
  • Architecture StylesCapecod, NWContemporary
  • View DescriptionOcean
  • Elementary SchoolNestucca Valley
  • Middle SchoolNestucca Valley
  • High SchoolNestucca

Exterior

  • STORIES1
  • Garage Space2.0
  • water SourcePublic Water
  • roofComposition, Shingle
  • lot featuresGentle Sloping, Irrigated Irrigation Equipment, Private, Trees
  • parkingDriveway, EVReady
  • HEAT TYPEHeat Pump
  • AIR CONDITIONINGHeat Pump
  • sewerSeptic Tank
  • SubstructureConcrete Perimeter
  • HOA AmenitiesMaintenance Grounds
  • other exterior FeaturesCovered Deck, Deck, Dog Run, Sprinkler, Yard

Financial

  • Sales Price$800,000
  • Real Estate Tax $6,487/yr
  • HOA $297/yr
  • Zoning NeskRR

Work With Amanda

Benefit from Amanda's passion for home design, financial acumen, and commitment to client satisfaction, ensuring a seamless and rewarding real estate experience tailored to your unique needs.

Follow Amanda on Instagram