7531 SW 64TH PL
7531 SW 64TH PL
7531 SW 64TH PL
7531 SW 64TH PL
7531 SW 64TH PL
7531 SW 64TH PL
7531 SW 64TH PL
7531 SW 64TH PL
7531 SW 64TH PL
7531 SW 64TH PL
7531 SW 64TH PL
7531 SW 64TH PL
7531 SW 64TH PL
7531 SW 64TH PL
7531 SW 64TH PL
7531 SW 64TH PL
7531 SW 64TH PL
7531 SW 64TH PL
7531 SW 64TH PL
7531 SW 64TH PL
7531 SW 64TH PL
7531 SW 64TH PL
7531 SW 64TH PL
7531 SW 64TH PL
7531 SW 64TH PL
7531 SW 64TH PL
7531 SW 64TH PL
7531 SW 64TH PL
7531 SW 64TH PL
7531 SW 64TH PL
7531 SW 64TH PL
7531 SW 64TH PL
7531 SW 64TH PL
7531 SW 64TH PL
SEE ALL PHOTOS
7531 SW 64TH PL
7531 SW 64TH PL
7531 SW 64TH PL
7531 SW 64TH PL
7531 SW 64TH PL
7531 SW 64TH PL
7531 SW 64TH PL
7531 SW 64TH PL
7531 SW 64TH PL
7531 SW 64TH PL
7531 SW 64TH PL
7531 SW 64TH PL
7531 SW 64TH PL
7531 SW 64TH PL
7531 SW 64TH PL
7531 SW 64TH PL
7531 SW 64TH PL
7531 SW 64TH PL
7531 SW 64TH PL
7531 SW 64TH PL
7531 SW 64TH PL
7531 SW 64TH PL
7531 SW 64TH PL
7531 SW 64TH PL
7531 SW 64TH PL
7531 SW 64TH PL
7531 SW 64TH PL
7531 SW 64TH PL
7531 SW 64TH PL
7531 SW 64TH PL
7531 SW 64TH PL
7531 SW 64TH PL
7531 SW 64TH PL
7531 SW 64TH PL
Listing Courtesy of Willner Properties LLC, Angela Willner. [email protected]
Sold

7531 SW 64TH PL

7531 SW 64TH PL, Portland, OR 97219

$815,000
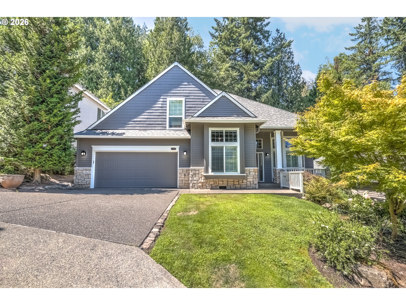
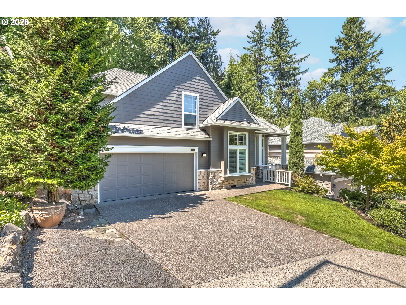
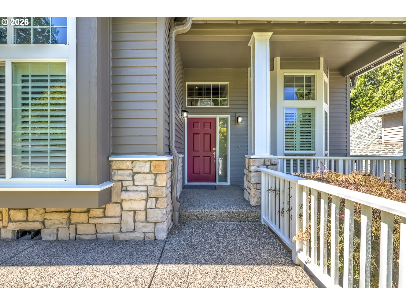
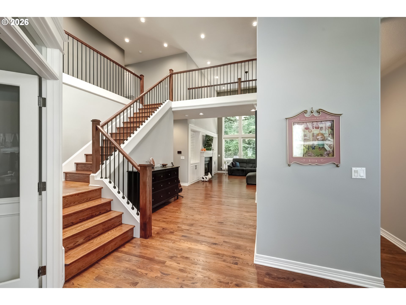
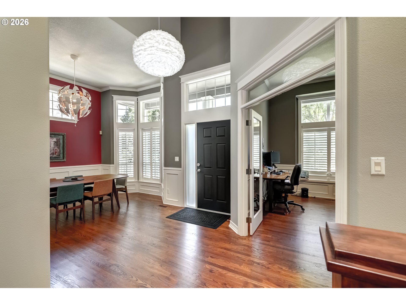
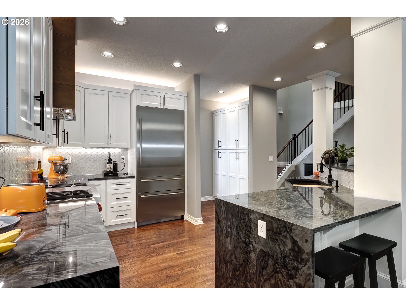
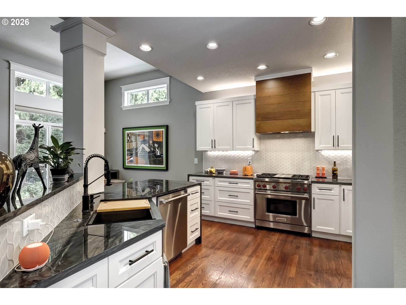
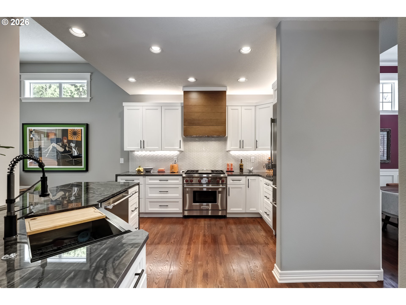
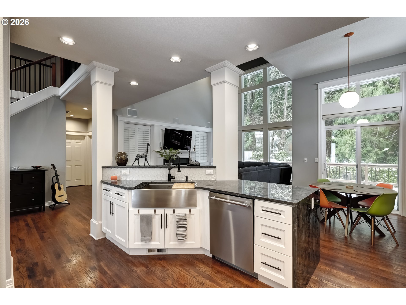
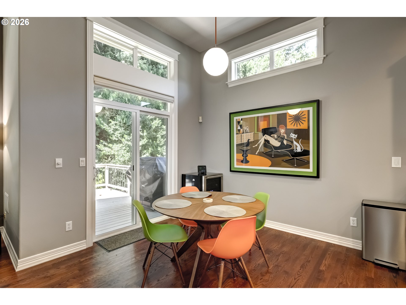
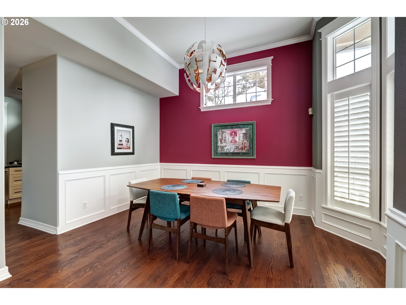
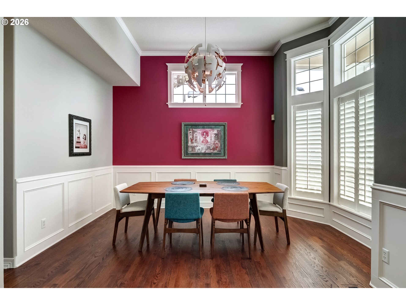
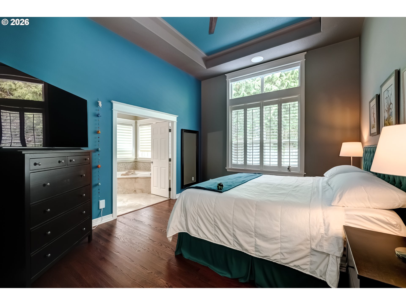
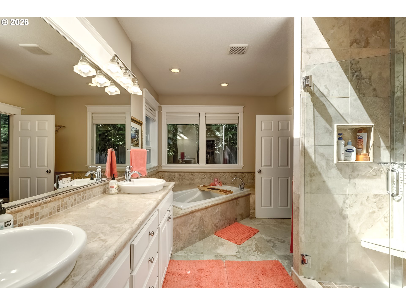
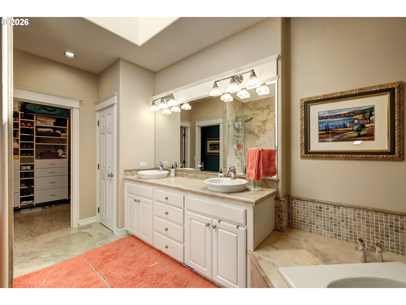
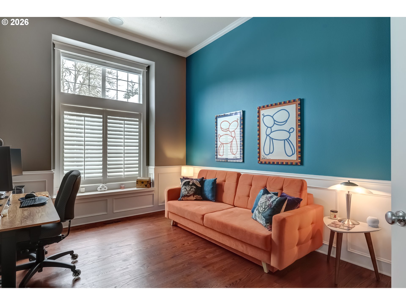
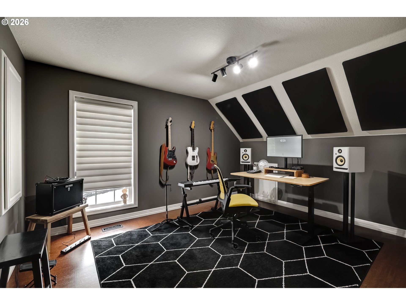
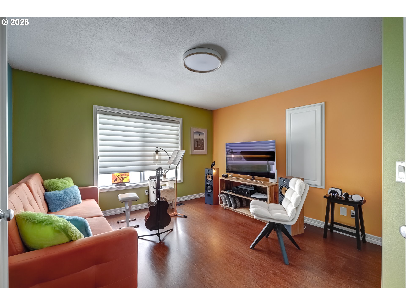
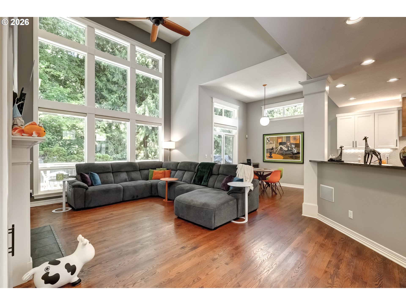
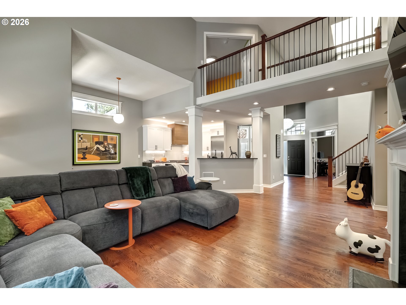
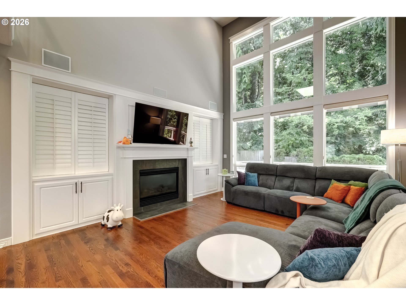
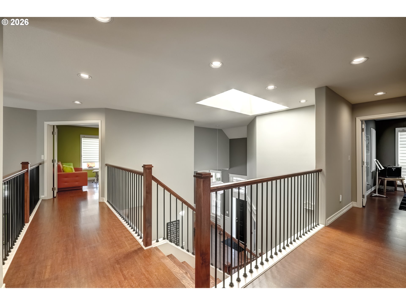
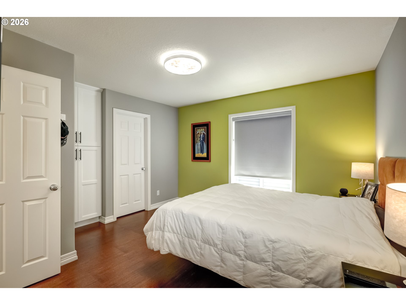
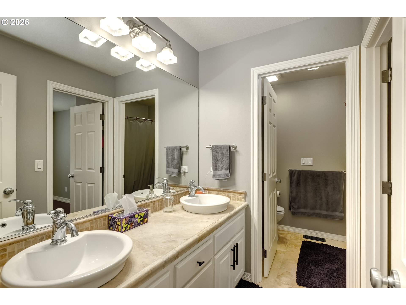
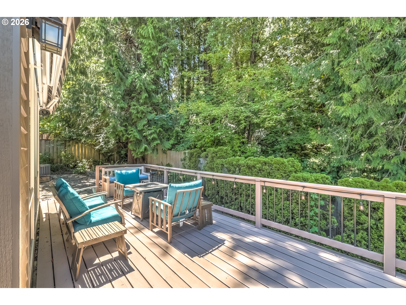
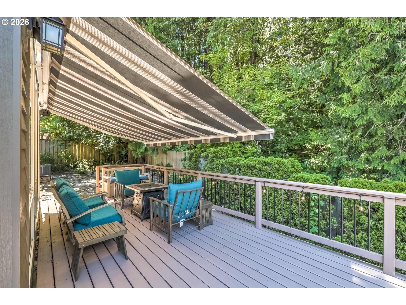
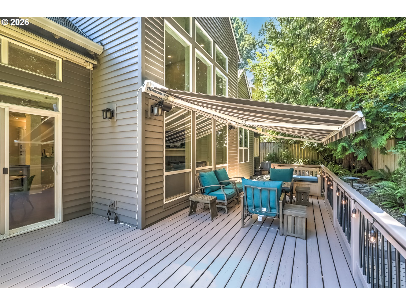
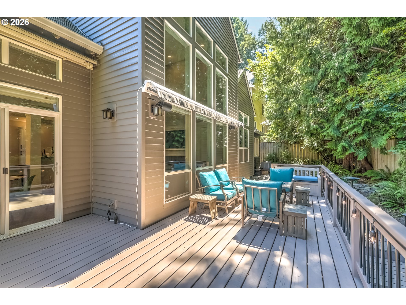
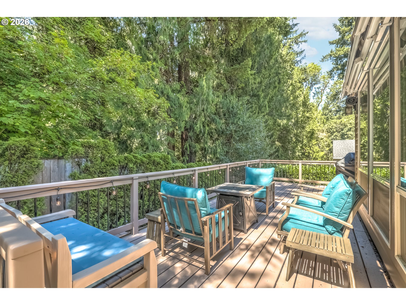
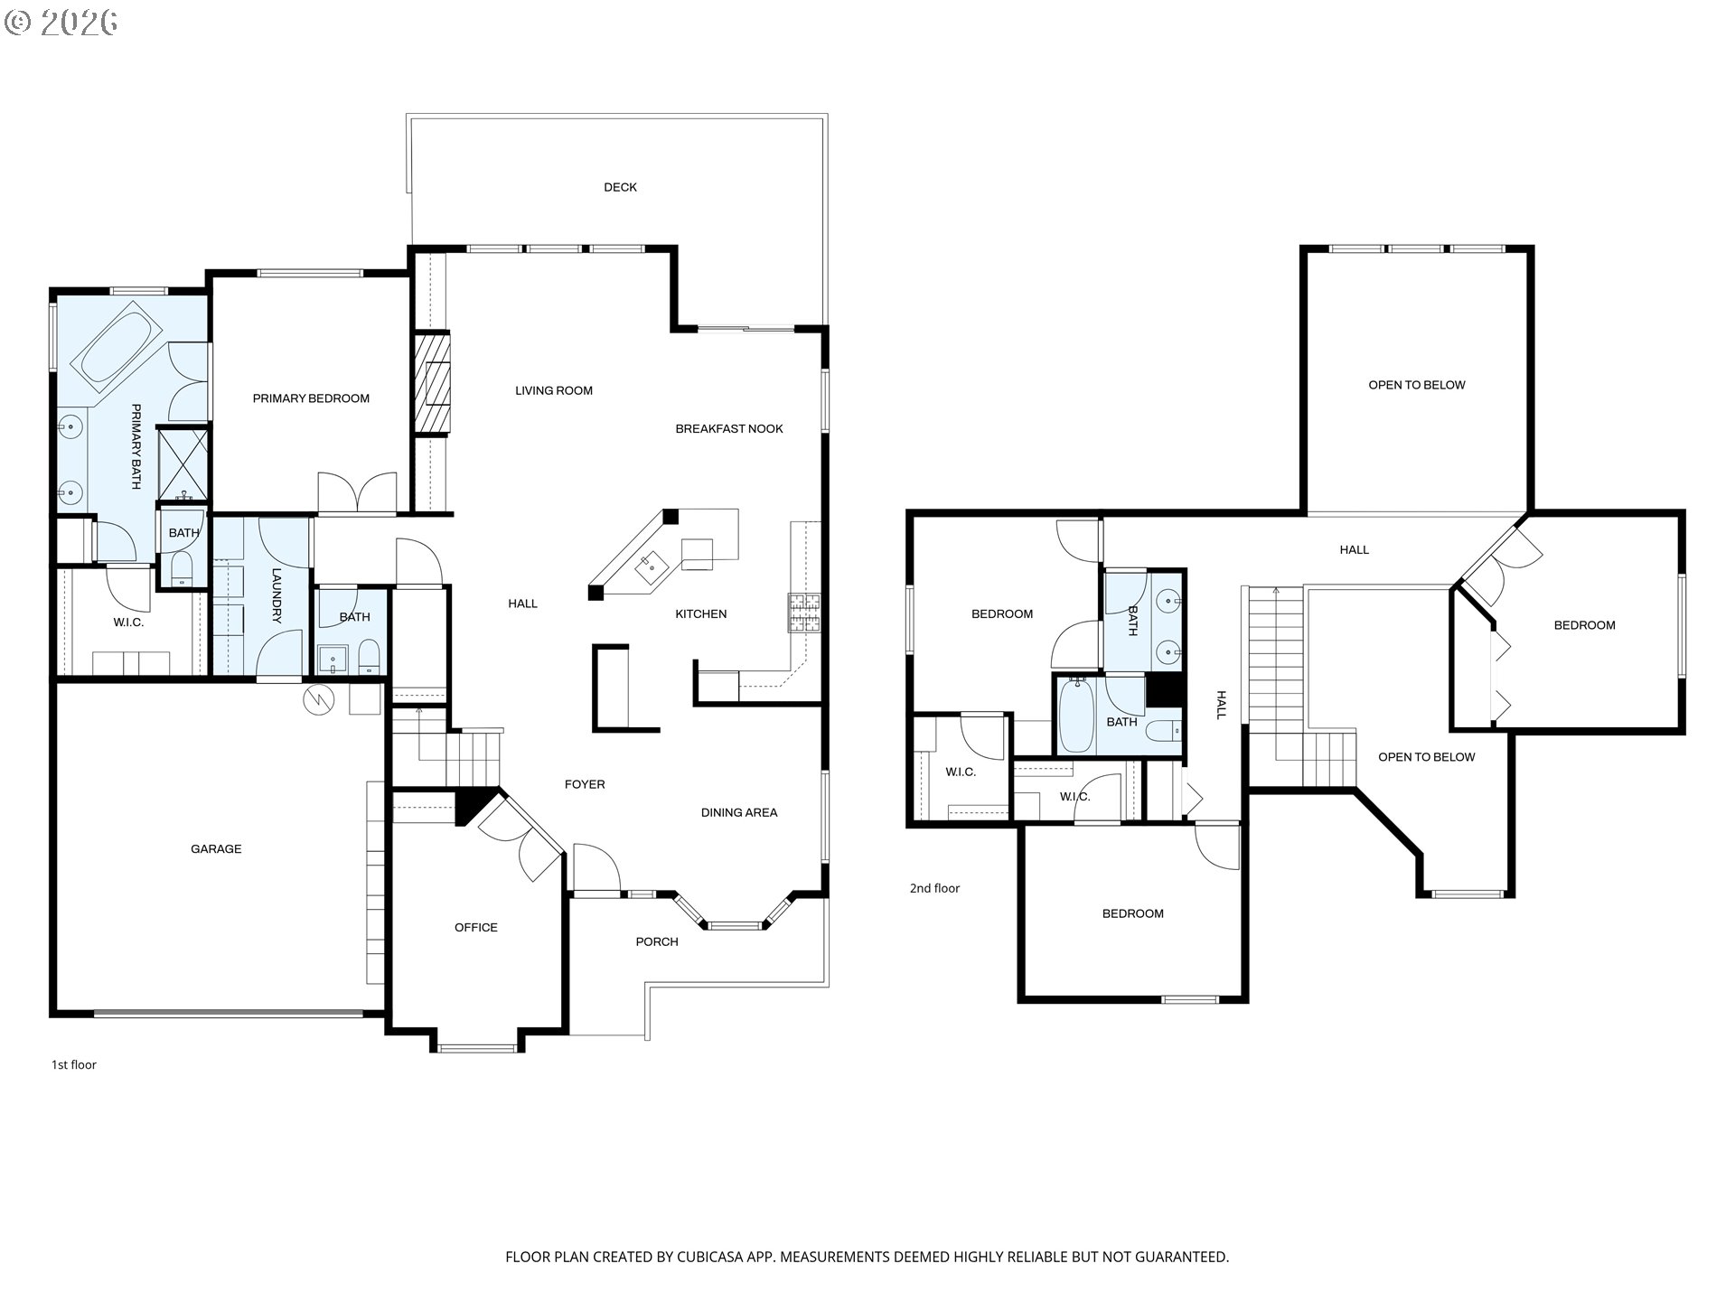
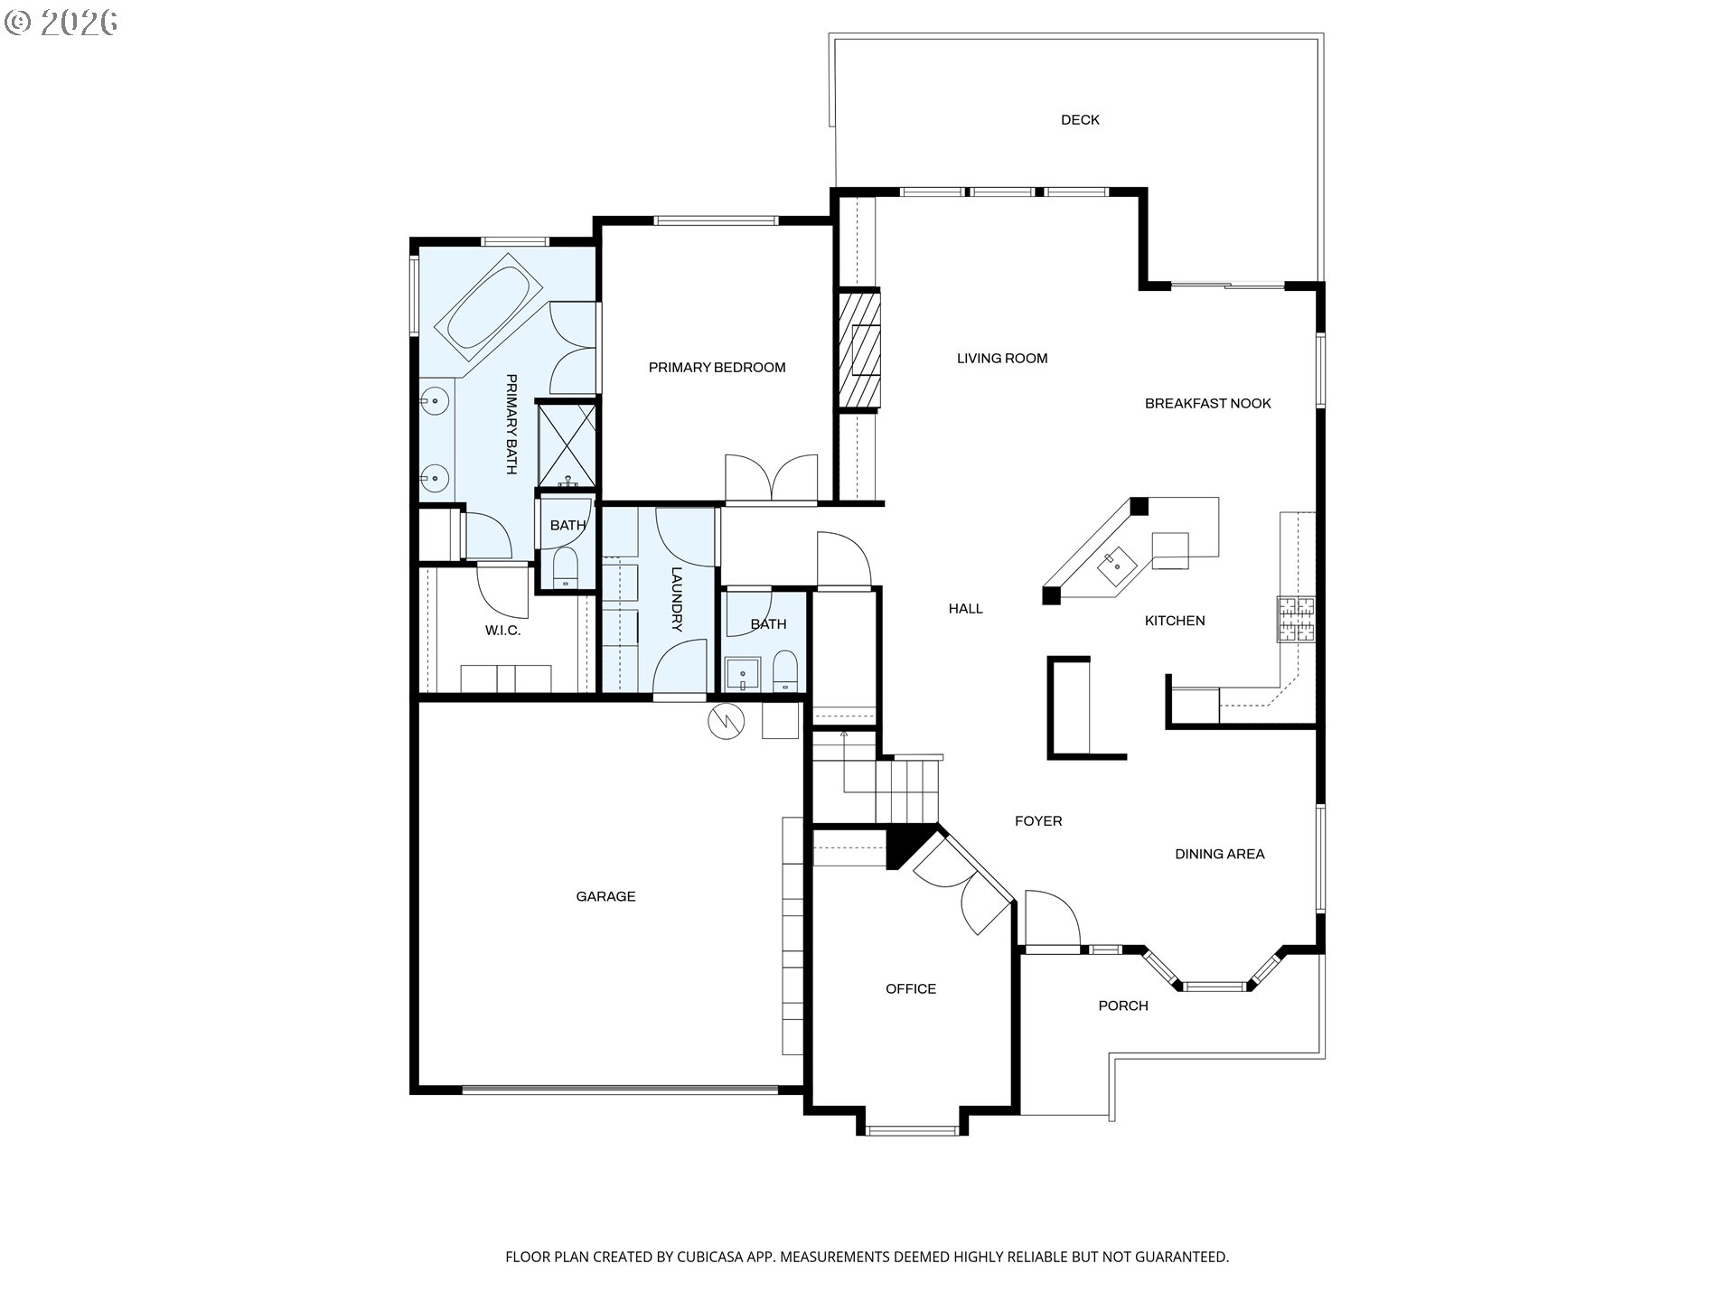
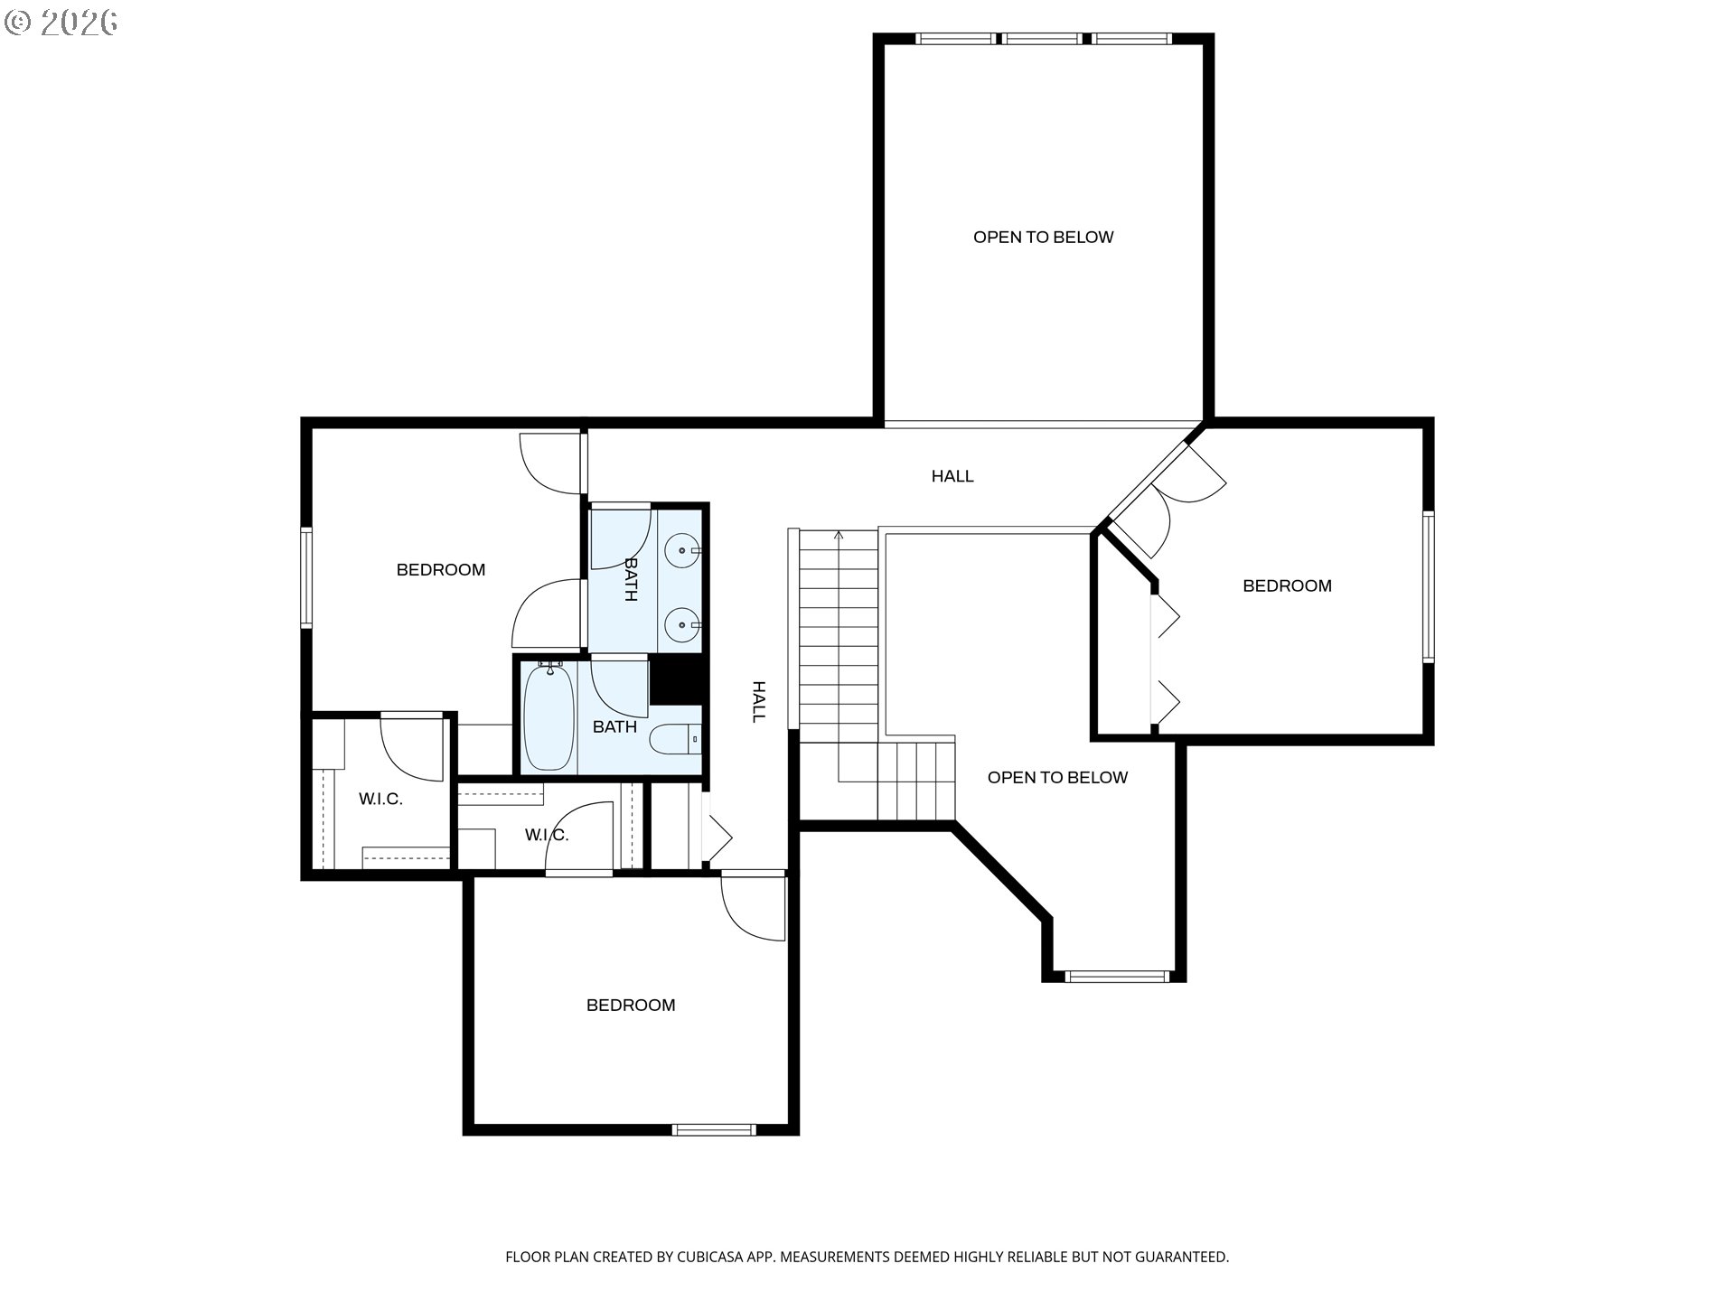
Welcome to this immaculately maintained and extensively updated residence, nestled in the desirable Garden Home area. Set on a quiet dead-end, the home offers peace and privacy in a small community with minimal traffic. Step inside to discover a stunning custom gourmet kitchen, thoughtfully updated in November 2024. Enjoy the luxury of white, solid maple soft-close cabinetry, a custom range hood, top-tier Thermador and Wolf appliances, and exquisite Quartzite countertops with waterfall edges. The eye-catching, textured backsplash and undermount sink--complete with a rolling drying rack, sliding strainer, and cutting board--highlight the kitchen's modern flair and functionality. Black finishes and a deep pantry with soft-close pull-out drawers cater to both style and convenience. Step out onto your freshly finished private deck, shaded by a retractable Sun Setter awning--perfect for relaxing or entertaining guests. The low-maintenance backyard offers tranquility with HOA-maintained greenspace providing natural privacy. For outdoor cooking enthusiasts, a plumbed gas line and a smaller retractable awning over the BBQ area let you grill year-round. Inside, soaring ceilings, an open floorplan, and floor-to-ceiling windows fill the home in natural light. Elegant touches such as built-ins, wrapped windows, and wainscoting add character throughout. The spacious primary suite is conveniently located on the main level. Additional features include freshly painted interiors and exteriors, a 12-year-old roof, a new 99% efficiency furnace, EV/240 Plus charger, and a six-circuit home power battery backup for peace of mind during power outages. This home is truly move-in ready, offering modern comforts and timeless style in a coveted location. [Home Energy Score = 4. HES Report at https://rpt.greenbuildingregistry.com/hes/OR10010938]

4
beds

3
baths

2,783 Sq.Ft. LIVING AREA

5,662 Sq.Ft. lot

Amanda Rammer

Amanda Rammer

Features & Amenities

Interior

  • total bedrooms4
  • Total bathrooms3
  • full bathrooms2
  • Fireplace Gas
  • APPLIANCES Builtin Refrigerator, Convection Oven, Dishwasher, Disposal, Free Standing Gas Range, Gas Appliances, Pantry, Plumbed For Ice Maker, Range Hood, Stainless Steel Appliance, Tile
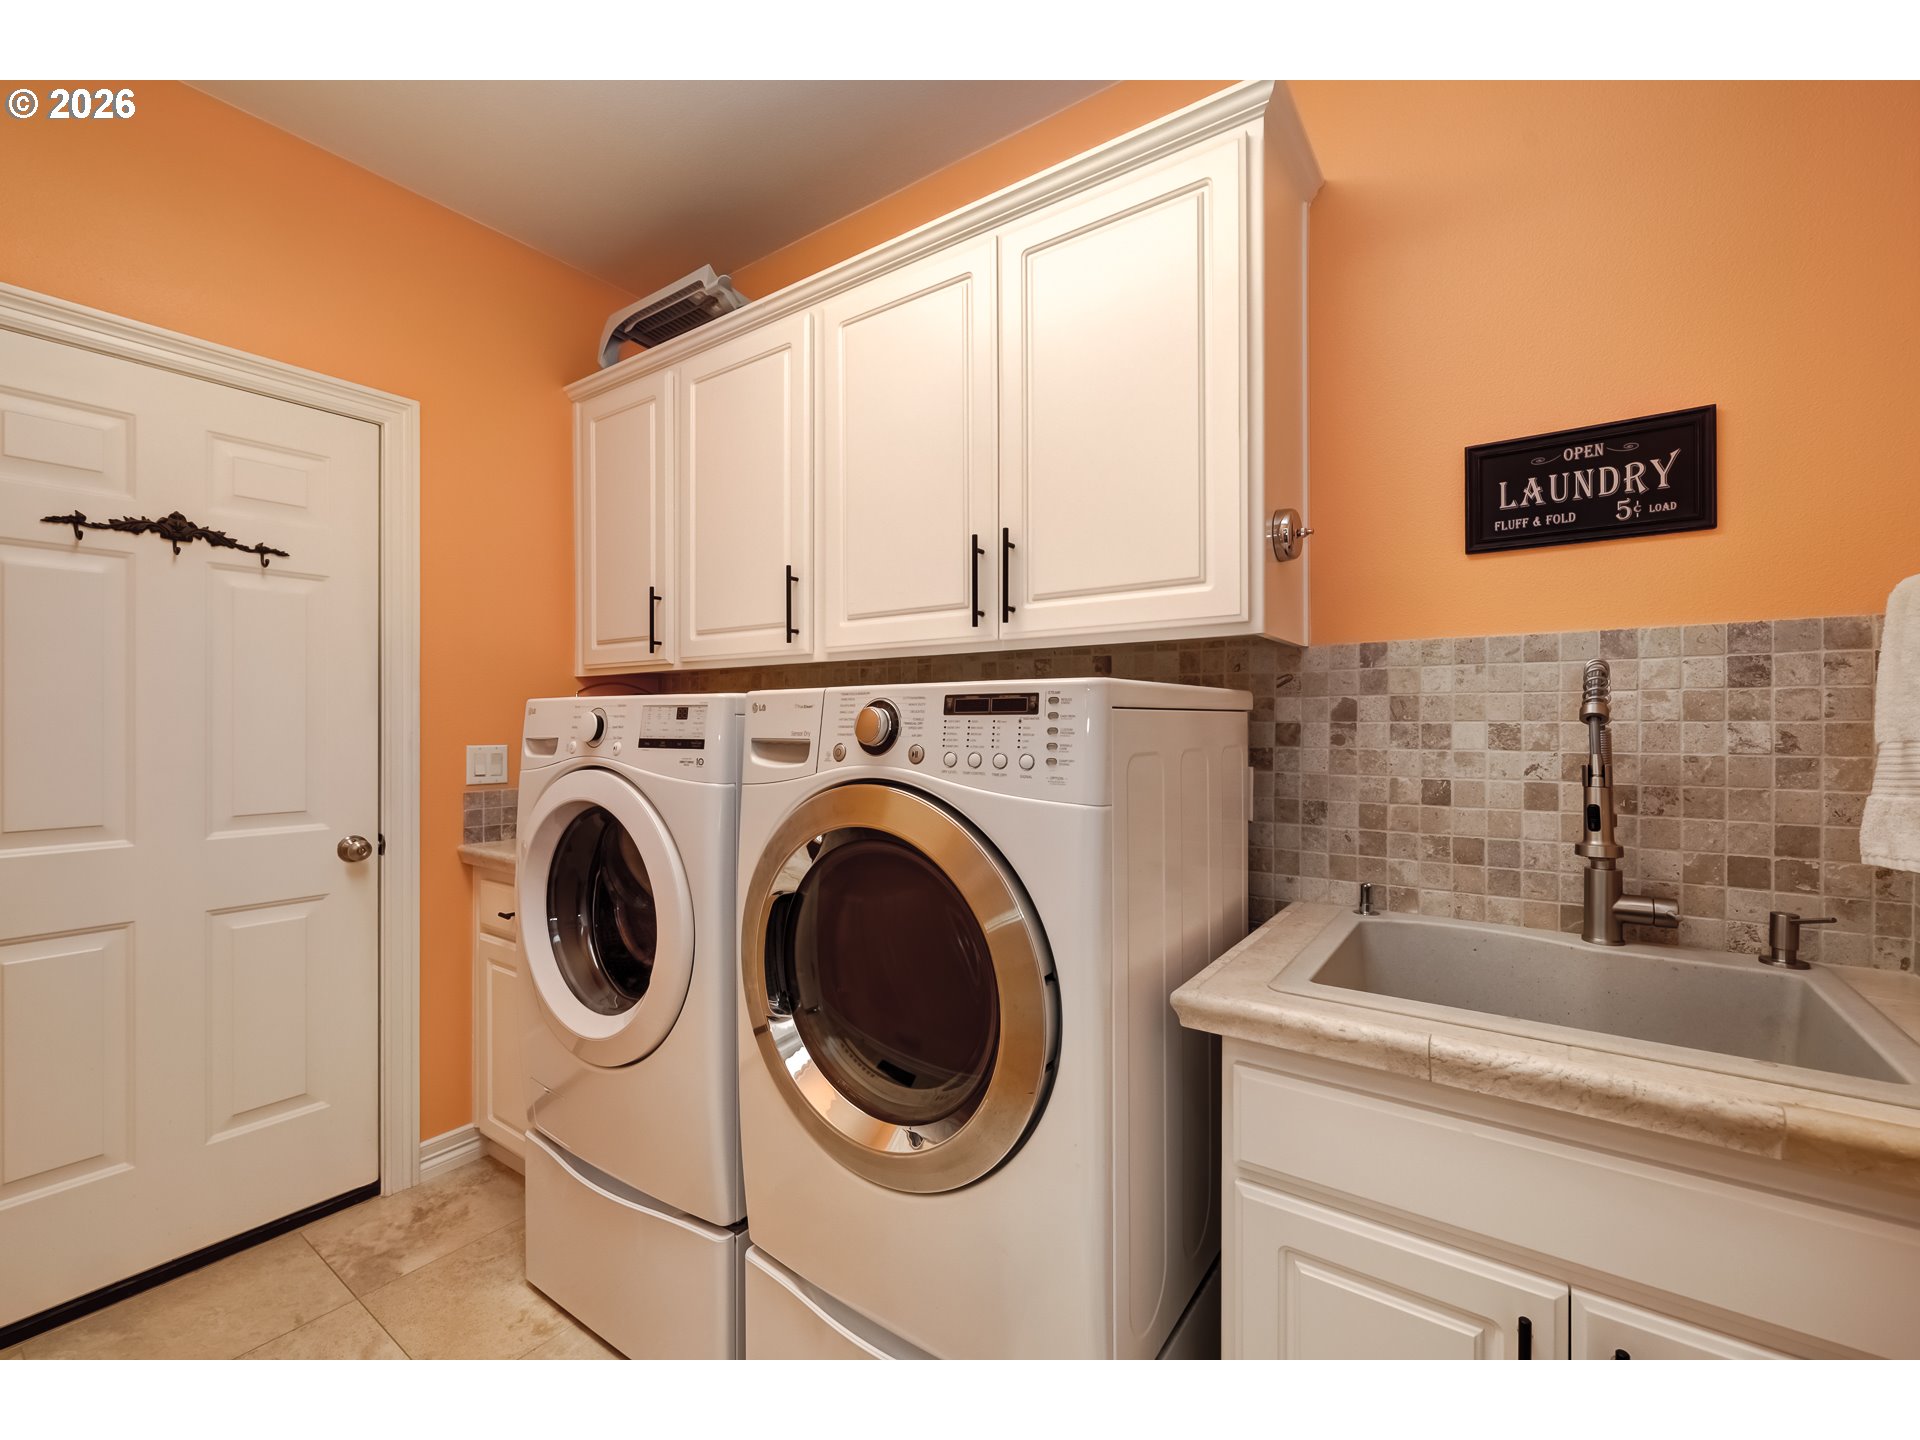
  • other interior Features Ceiling Fan, Cork Floor, Garage Door Opener, Hardwood Floors, High Ceilings, Laundry, Marble, Plumbed For Central Vacuum, Skylight, Soaking Tub, Wainscoting, Washer Dryer

Area & Lot

  • Status Sold
  • Date Sold June 5, 2026
  • Living Area2,783 Sq.Ft.
  • Total Area2,783 Sq.Ft.
  • Lot Area5,662 Sq.Ft.
  • MLS® ID293241529
  • TypeResidential
  • YEAR BUILT2000
  • Architecture StylesStories 2
  • View DescriptionTrees Woods
  • Elementary SchoolMaplewood
  • Middle SchoolJackson
  • High SchoolIda B Wells

Exterior

  • STORIES2
  • Garage Space2.0
  • water SourcePublic Water
  • roofComposition
  • lot featuresLevel, Private, Trees
  • parkingDriveway
  • HEAT TYPEENERGYSTARQualified Equipment, Forced Air 95 Plus
  • AIR CONDITIONINGCentral Air
  • sewerPublic Sewer
  • SubstructureConcrete Perimeter
  • HOA AmenitiesCommons, Front Yard Landscaping
  • other exterior FeaturesDeck, Fenced, Gas Hookup, Porch, Sprinkler, Yard

Financial

  • Sales Price$815,000
  • Real Estate Tax $14,863/yr
  • HOA $993/yr
View Virtual Tour

Work With Amanda

Benefit from Amanda's passion for home design, financial acumen, and commitment to client satisfaction, ensuring a seamless and rewarding real estate experience tailored to your unique needs.

Follow Amanda on Instagram