8915 SE MARKET ST
8915 SE MARKET ST
8915 SE MARKET ST
8915 SE MARKET ST
8915 SE MARKET ST
8915 SE MARKET ST
8915 SE MARKET ST
8915 SE MARKET ST
8915 SE MARKET ST
8915 SE MARKET ST
8915 SE MARKET ST
8915 SE MARKET ST
8915 SE MARKET ST
8915 SE MARKET ST
8915 SE MARKET ST
8915 SE MARKET ST
8915 SE MARKET ST
8915 SE MARKET ST
8915 SE MARKET ST
8915 SE MARKET ST
8915 SE MARKET ST
8915 SE MARKET ST
8915 SE MARKET ST
8915 SE MARKET ST
8915 SE MARKET ST
8915 SE MARKET ST
8915 SE MARKET ST
SEE ALL PHOTOS
8915 SE MARKET ST
8915 SE MARKET ST
8915 SE MARKET ST
8915 SE MARKET ST
8915 SE MARKET ST
8915 SE MARKET ST
8915 SE MARKET ST
8915 SE MARKET ST
8915 SE MARKET ST
8915 SE MARKET ST
8915 SE MARKET ST
8915 SE MARKET ST
8915 SE MARKET ST
8915 SE MARKET ST
8915 SE MARKET ST
8915 SE MARKET ST
8915 SE MARKET ST
8915 SE MARKET ST
8915 SE MARKET ST
8915 SE MARKET ST
8915 SE MARKET ST
8915 SE MARKET ST
8915 SE MARKET ST
8915 SE MARKET ST
8915 SE MARKET ST
8915 SE MARKET ST
8915 SE MARKET ST
Listing Courtesy of Neighbors Realty, Chris Bonner. 503-444-9338
Sold

8915 SE MARKET ST

8915 SE MARKET ST, Portland, OR 97216

$450,000
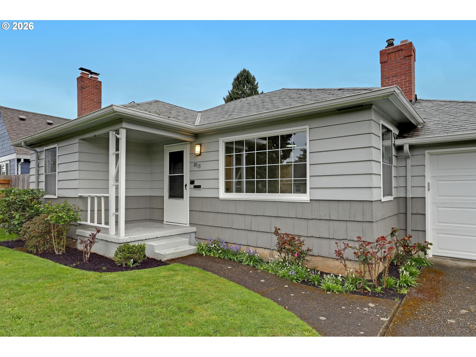
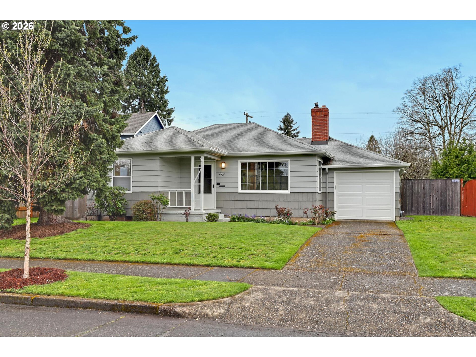
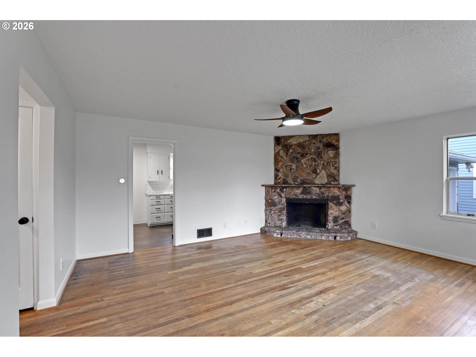
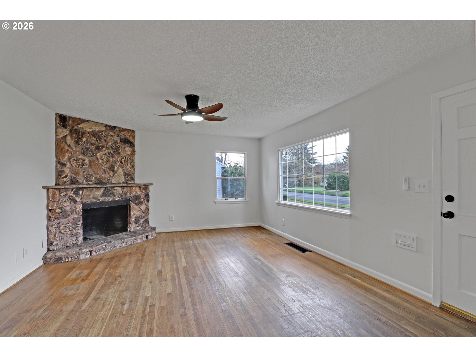
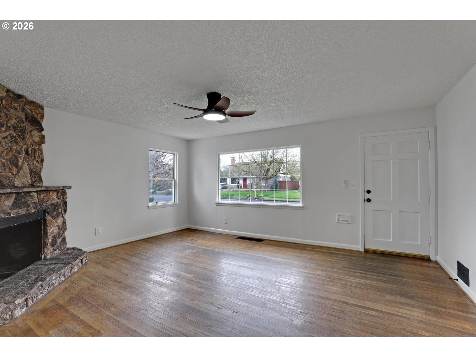
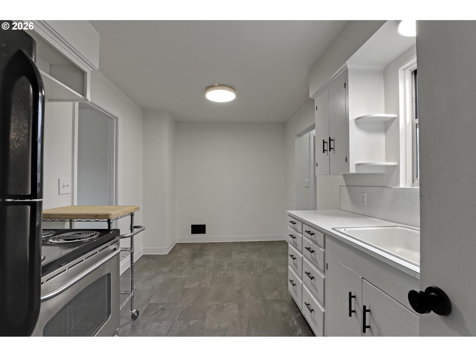
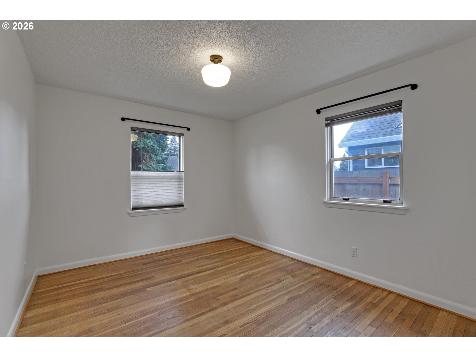
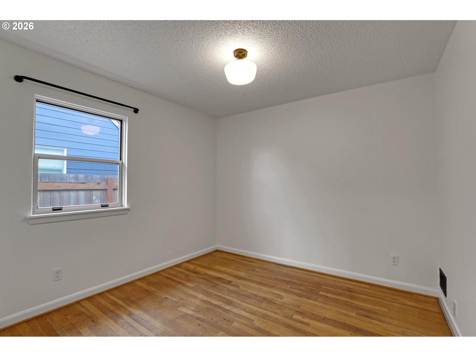
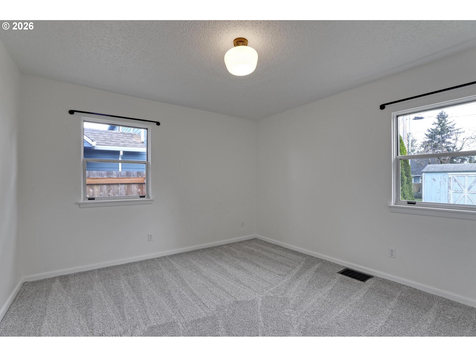
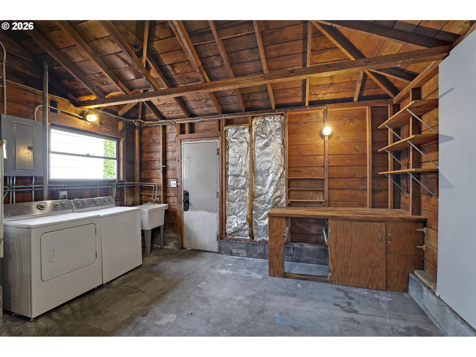
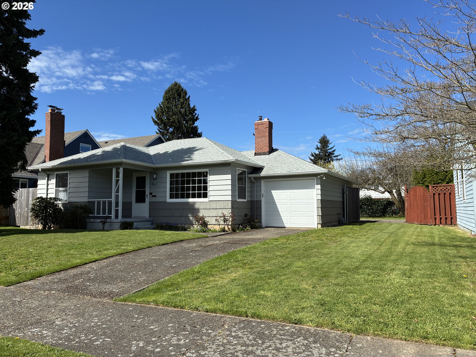
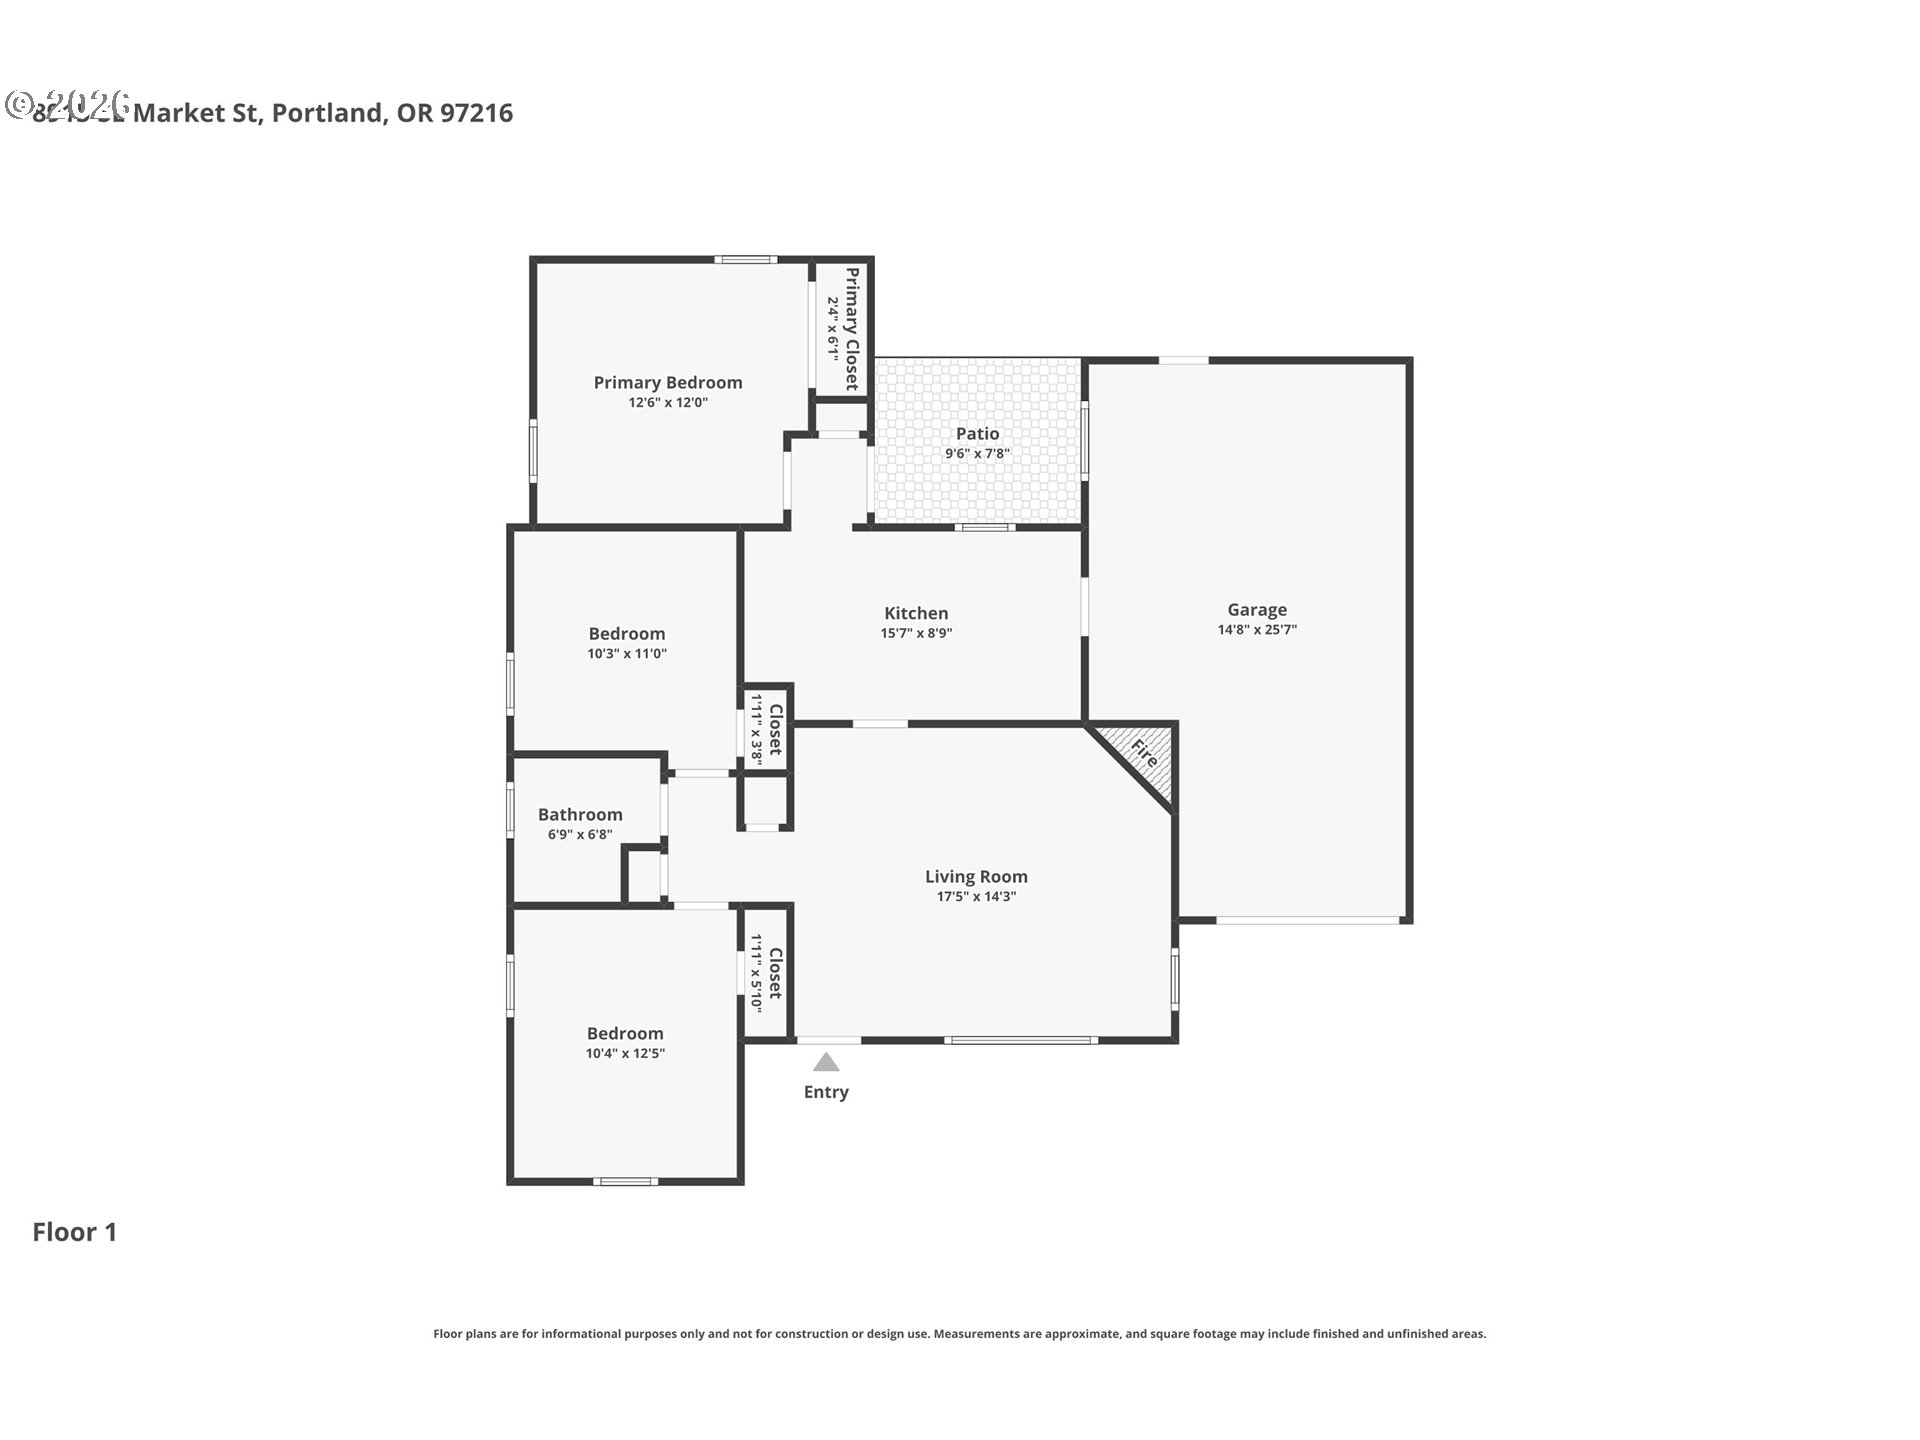
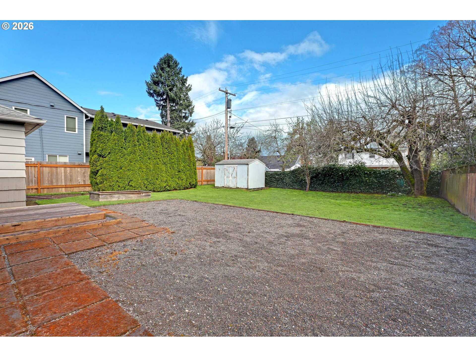
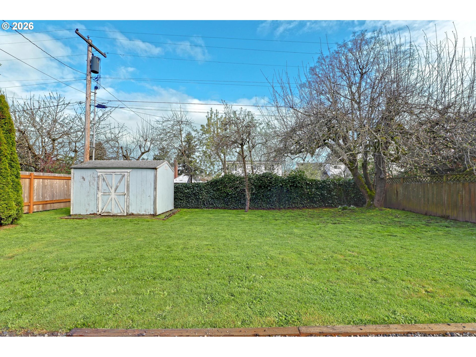
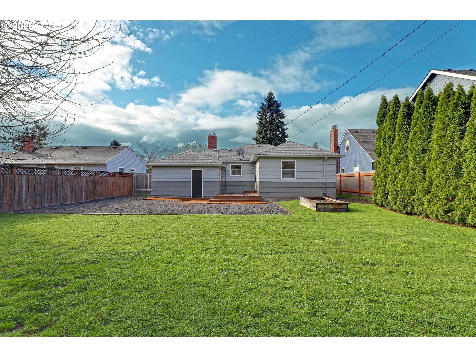
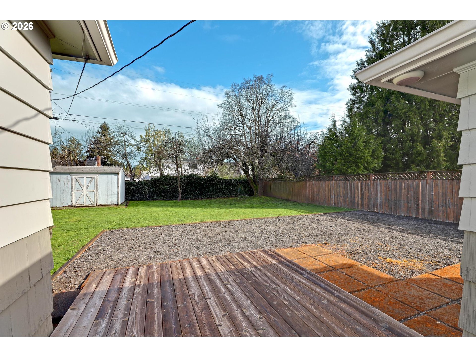
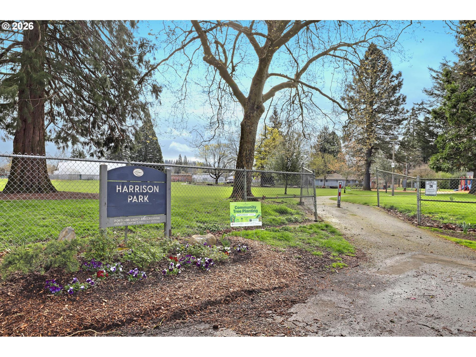
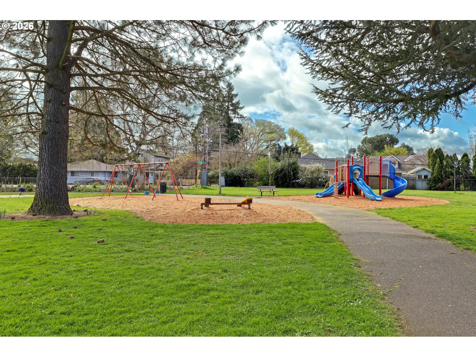
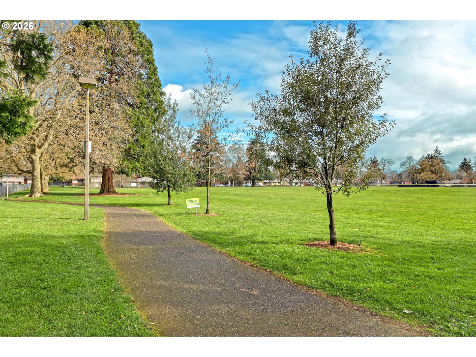
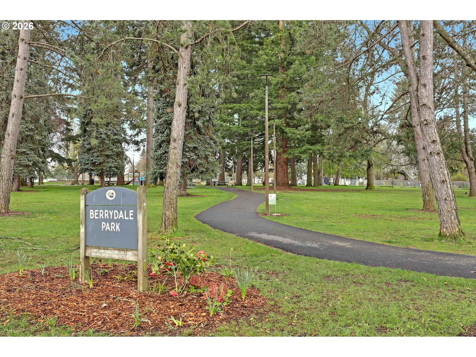
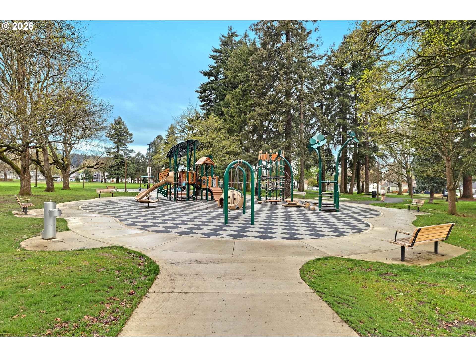
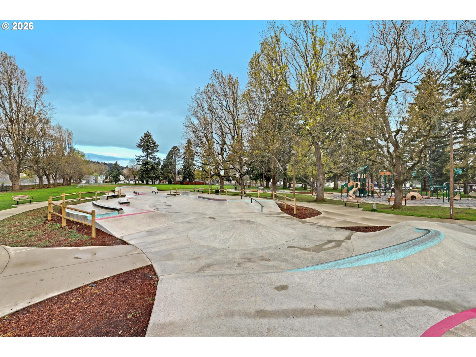
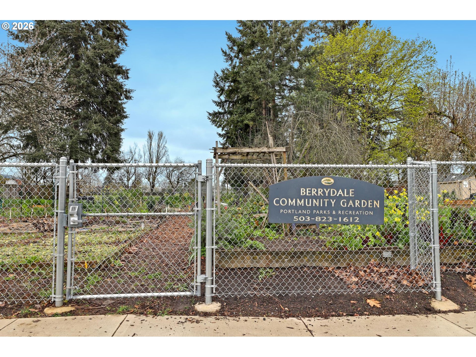
Rock solid 1952 ranch with hardwood floors and wood burning fireplace situated on an oversized, sunny lot with room to garden, build additional structures, tire the dog out or just get some breathing room. Gate to the right of the driveway opens for you to store your boat/rv/trailer. Attached garage makes it handy to pull right in and stay out of the rain. Hard working cedar siding, double pane windows and single level living make it practical and sustainable. Easy access to Berrydale Park, Community Garden and Harrison Park, shops and restaurants on SE 82nd Avenue, Adventist Hospital and the SE Main Street MAX Station.

3
beds

1
bath

952 Sq.Ft. LIVING AREA

6,969 Sq.Ft. lot

Amanda Rammer

Amanda Rammer

Features & Amenities

Interior

  • total bedrooms3
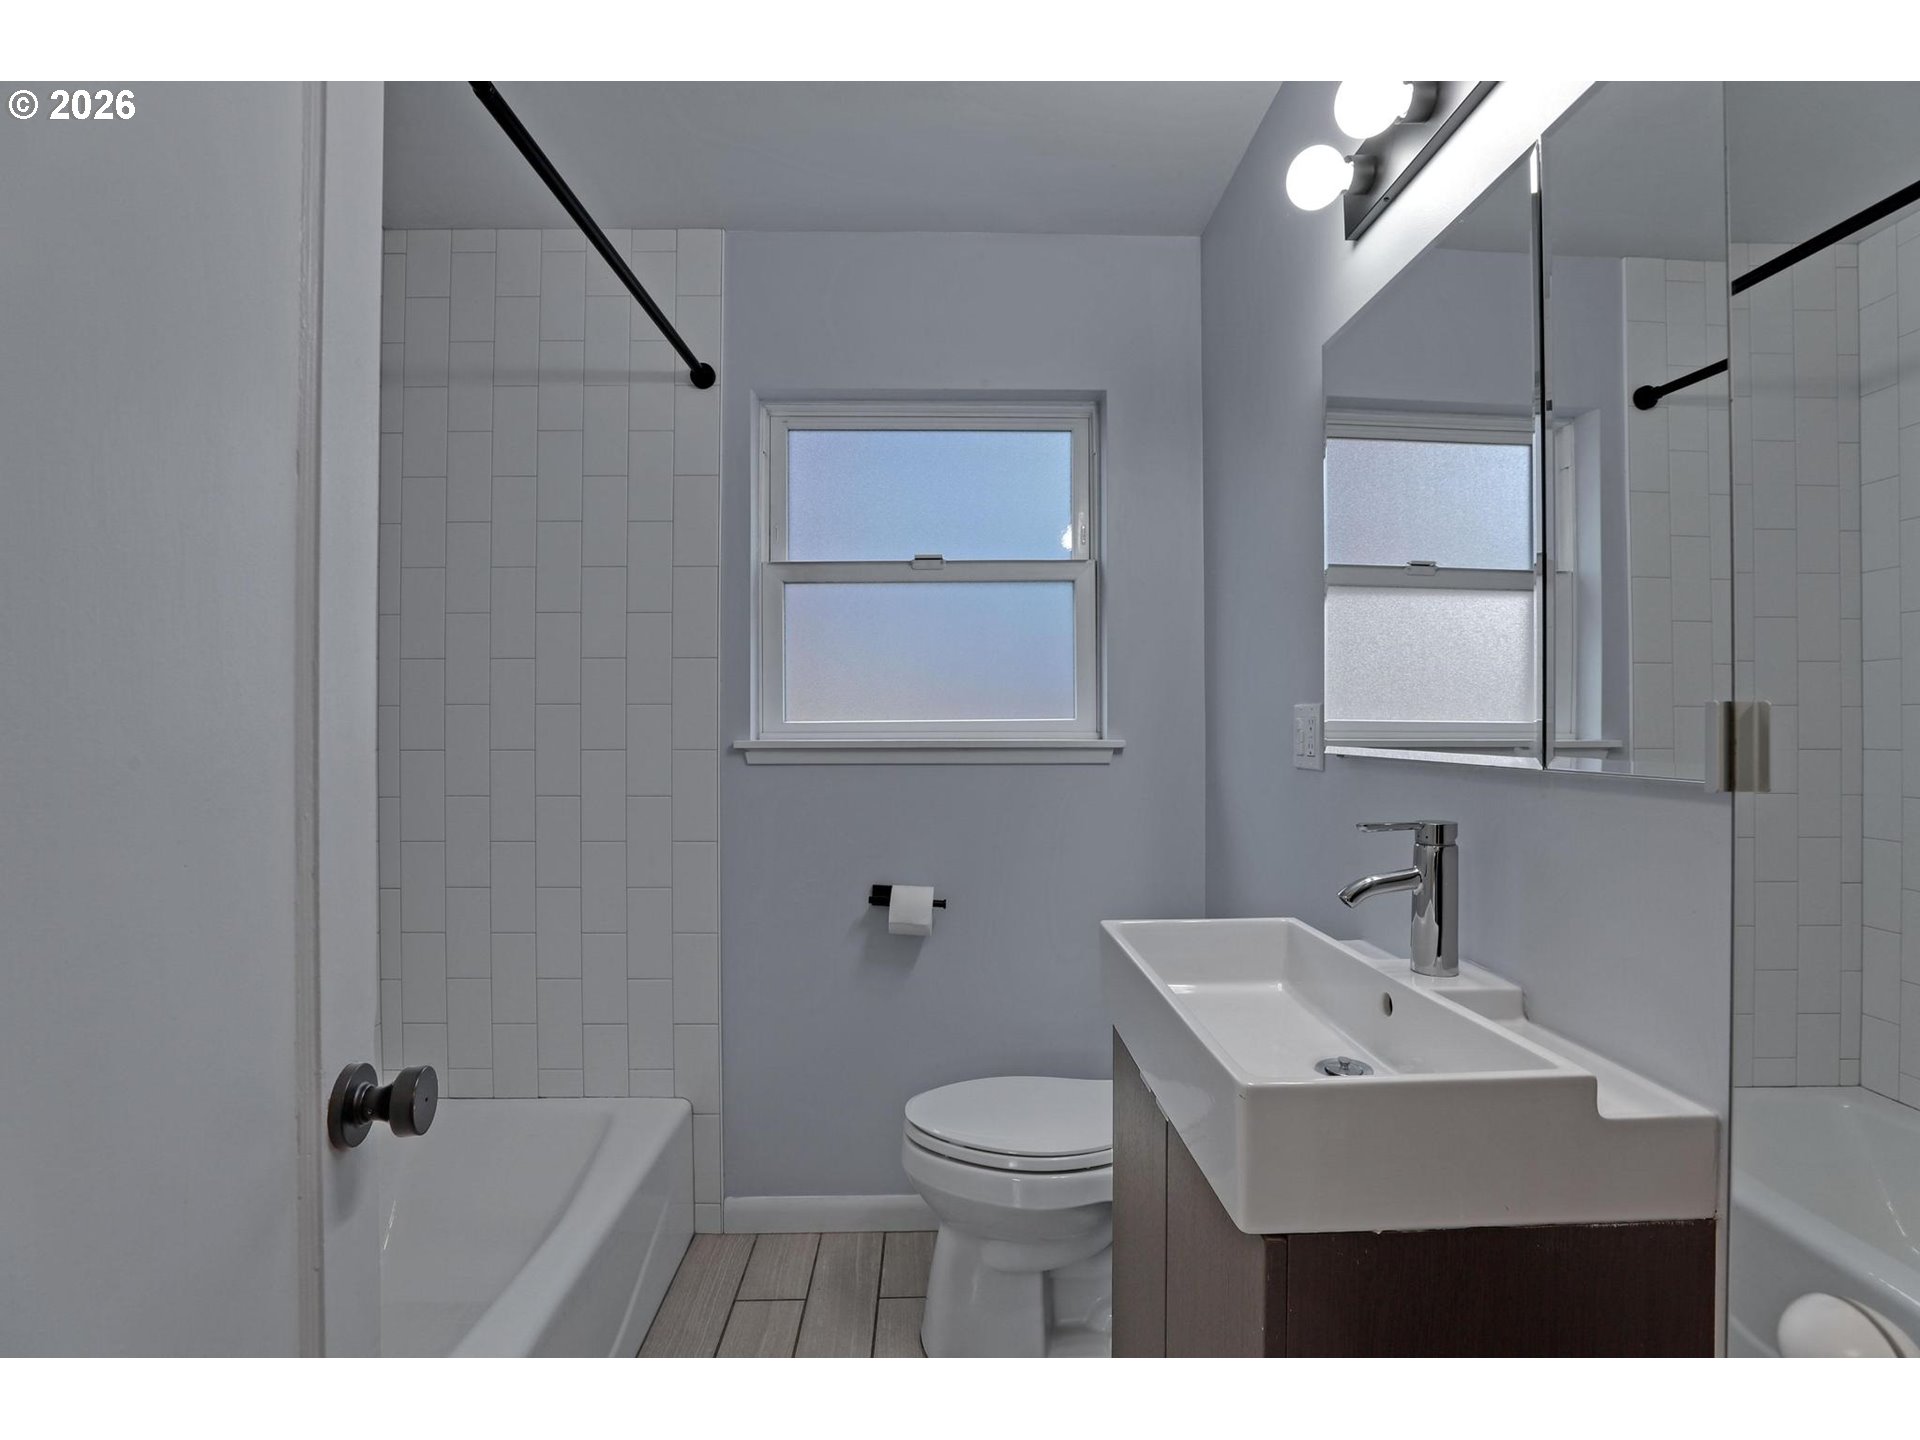
  • Total bathroom1
  • full bathroom1
  • Fireplace Wood Burning
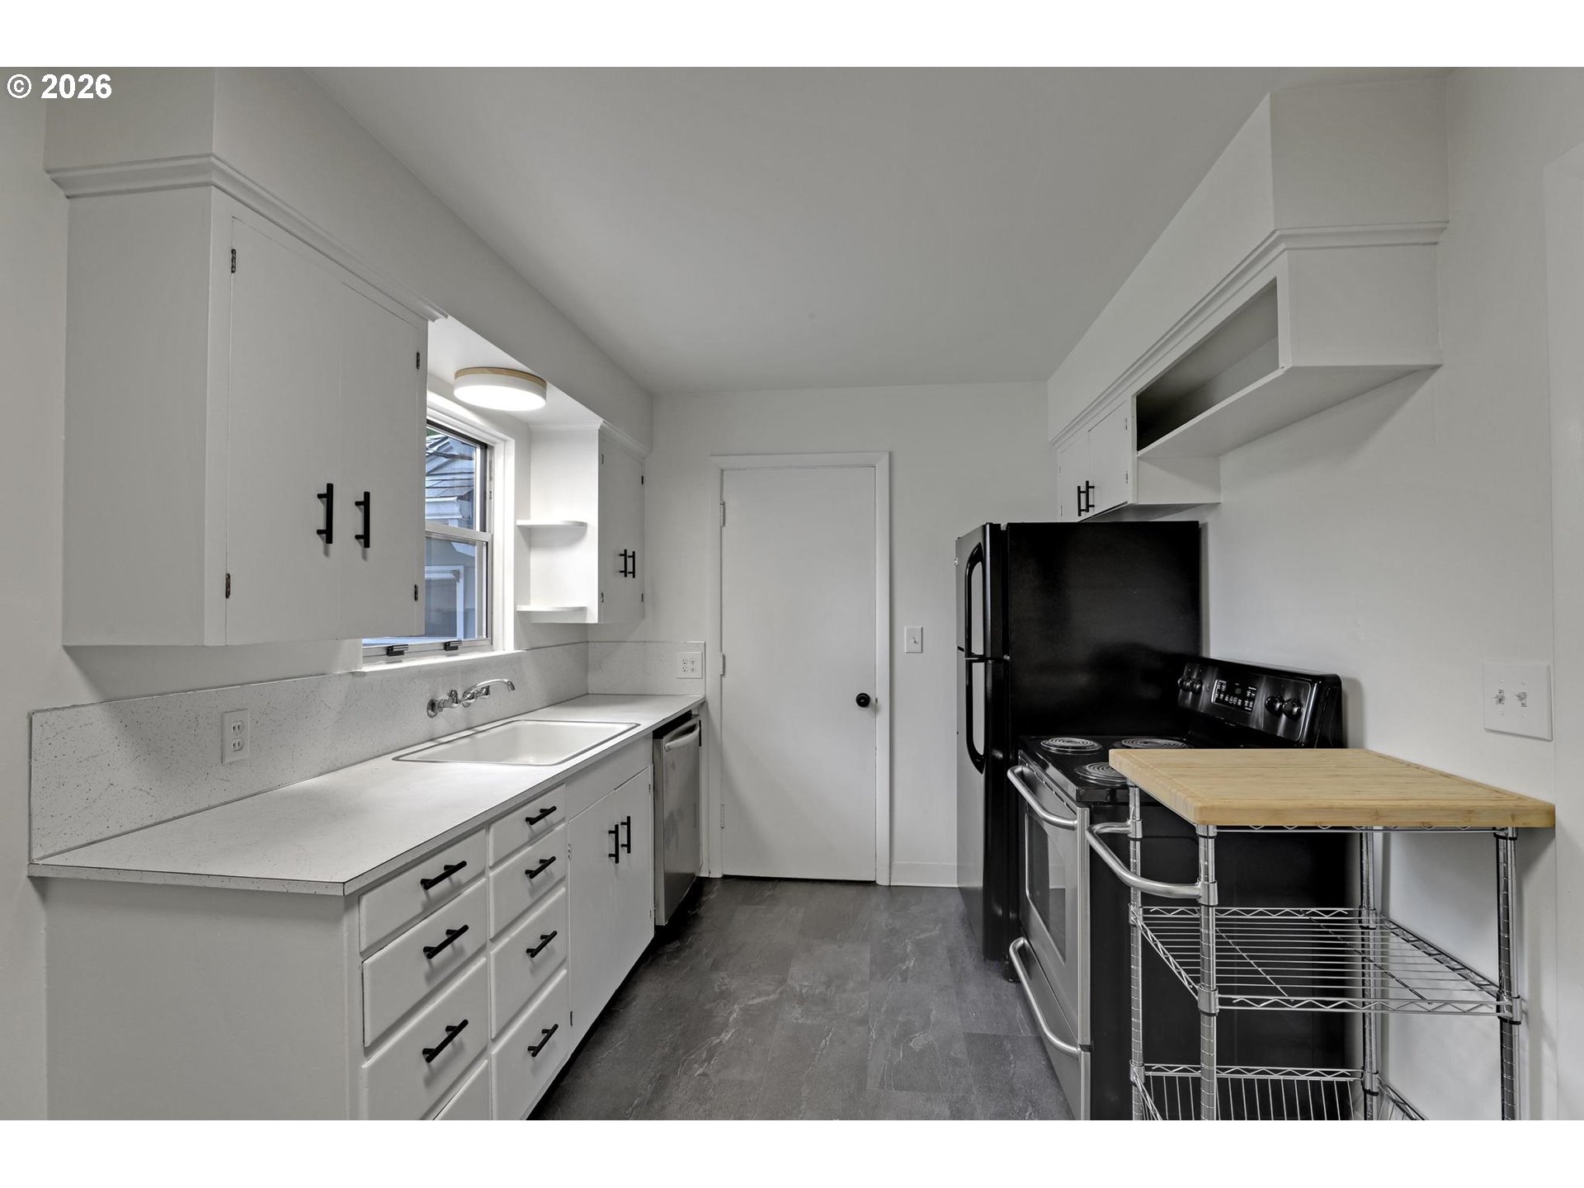
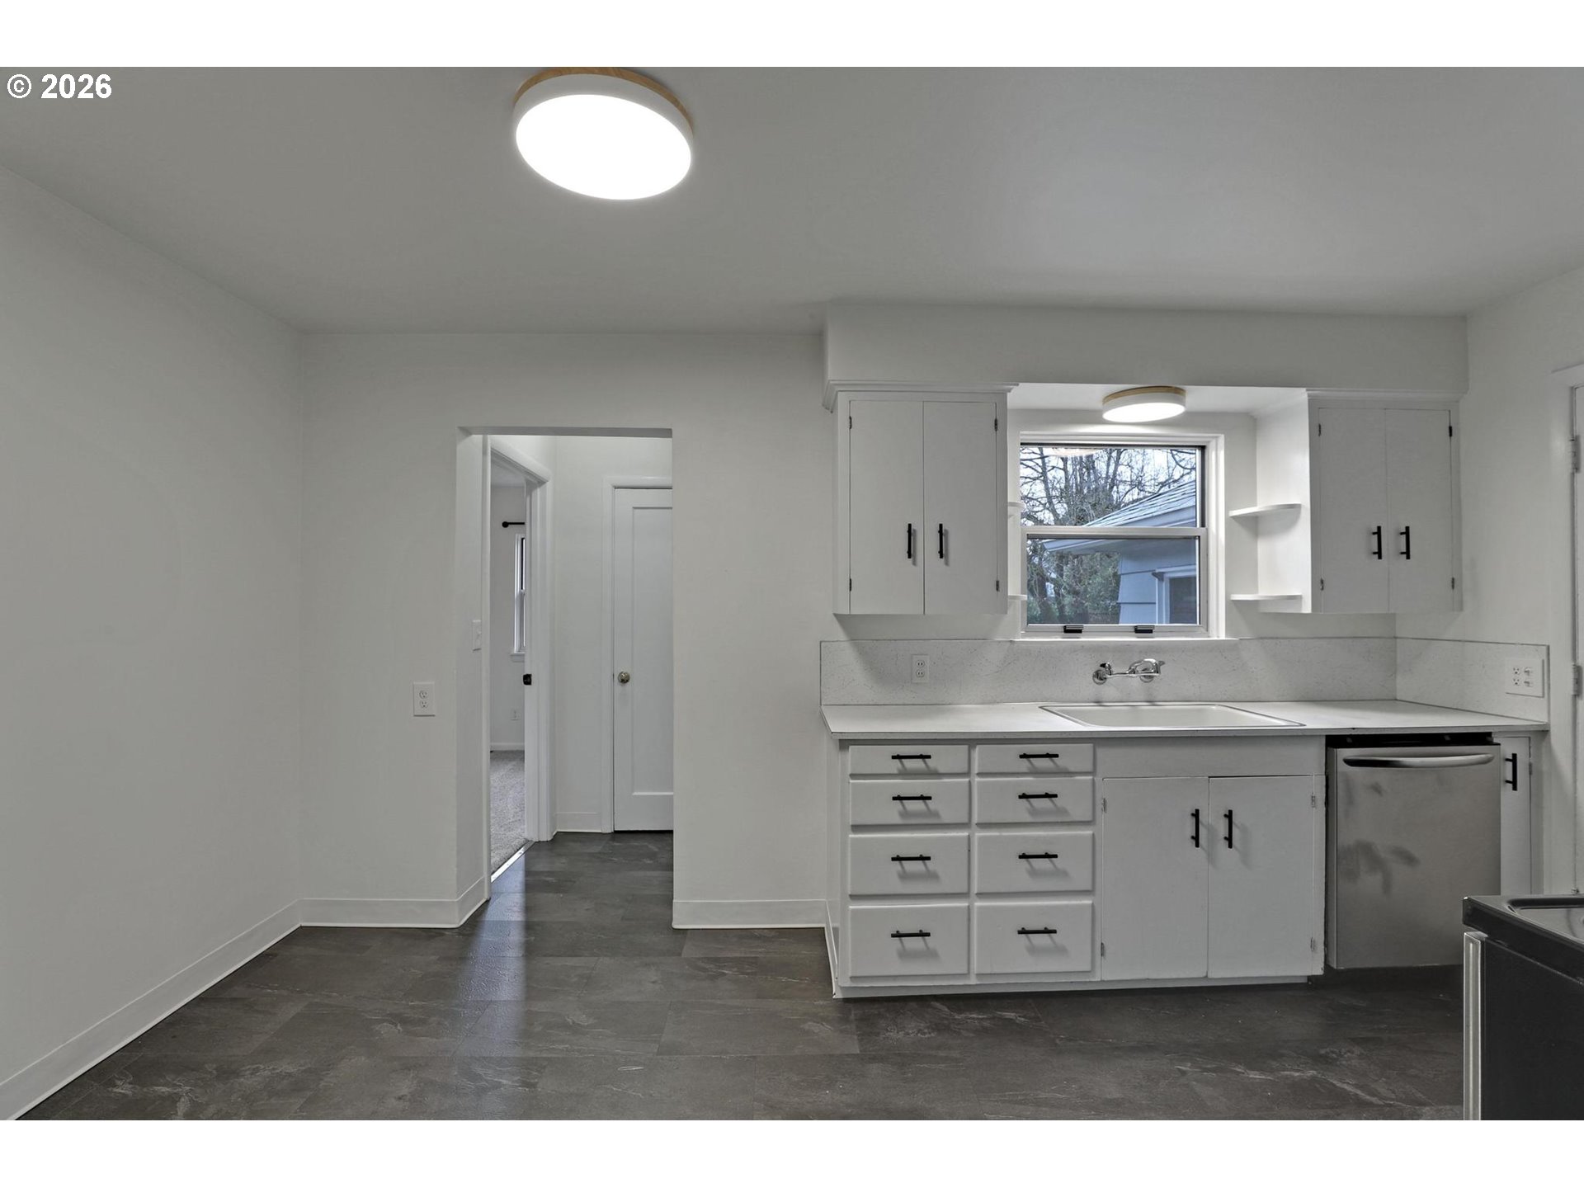
  • APPLIANCES Dishwasher, Free Standing Range, Free Standing Refrigerator
  • other interior Features Ceiling Fan, Garage Door Opener, Hardwood Floors, Laundry, Wallto Wall Carpet, Washer Dryer

Area & Lot

  • Status Sold
  • Date Sold June 10, 2026
  • Living Area952 Sq.Ft.
  • Total Area952 Sq.Ft.
  • Lot Area6,969 Sq.Ft.
  • MLS® ID732957394
  • TypeResidential
  • YEAR BUILT1952
  • Architecture StylesRanch
  • Elementary SchoolClark
  • Middle SchoolHarrison Park
  • High SchoolLeodis McDaniel

Exterior

  • STORIES1
  • Garage Space1.0
  • water SourcePublic Water
  • roofComposition
  • lot featuresLevel
  • parkingDriveway, Off Street
  • HEAT TYPEForced Air
  • sewerPublic Sewer
  • SubstructureConcrete Perimeter
  • Disability FeaturesMain Floor Bedroom Bath, Minimal Steps, One Level
  • other exterior FeaturesDeck, Fenced, Garden, Porch, Raised Beds, Storm Door, Tool Shed, Yard

Financial

  • Sales Price$450,000
  • Real Estate Tax $4,277/yr
View Virtual Tour

Work With Amanda

Benefit from Amanda's passion for home design, financial acumen, and commitment to client satisfaction, ensuring a seamless and rewarding real estate experience tailored to your unique needs.

Follow Amanda on Instagram